Skip main navigation
Sold for $5,679,000
  • $5,679,000

    7551 Hazeland Ln, Boston, VA 22713

    5beds
    4,800sqft
    Single Family Residence
    Built in 1800
    850 Acres Lot
    $2,131,800 Zestimate®
    $1,183/sqft
    $3,714 Estimated rent

    Home value

    $2,131,800

    $1.64M - $2.75M

    $3,714/mo

    Zestimate® history
    Loading
    Loading...

    Owner options

    List your home for rent

    $3,714/mo

    Rent Zestimate®

    Find your next renter with Zillow Rental Manager. Plus, with online applications, you can quickly screen prospective tenants – for free.

    Learn more

    $3,714/mo

    Rent Zestimate®

    Refinance and save

    $32,440/mo

    Est. payment

    Refinancing to a lower rate could help reduce your monthly payments and save thousands over the life of the loan.

    See today's rates

    $32,440/mo

    Est. payment

    Explore your selling options

    Work with a Zillow partner agent

    Leverage their expertise and Zillow's premium Showcase listings to get your home seen by more buyers.

    Get started

    List with your own agent

    Get your home in front of millions of buyers by listing it on Zillow.

    Learn how to do it

    Sell it yourself

    Take full control of how buyers see your home on Zillow by listing For Sale by Owner (FSBO).

    List your home

    What's special

    Historic charmGorgeous mountain viewsLarge river bottomSpring fed streamsPre-civil war homeMixed timberLarge lots
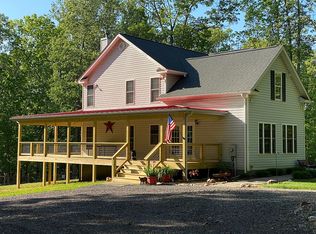
    Hazeland Farm is about 850 acres bordering Rappahannock and Culpeper Counties in Boston, Virginia with the Hazel River meandering through it. The farm is rich in character and historic charm with gorgeous mountain views and over a mile of frontage on the Hazel River. Streamside management zones have been well protected over the years for access. There is an abundant wildlife habitat sprinkled with wild turkey, deer, fox, songbirds, and rabbits. Hazeland was once the home of a renowned local fox hunter who purchased it to keep his foxhounds from getting onto the main roads. Hazeland is currently used for cattle and hay. The "north side" of the River on Turkey Ridge Rd makes over 1000 round hay bales each year. On the south side of the river, at the end of Hazeland Lane, there is fenced cattle pasture land with spring fed streams and mixed timber with many hilltop views of Skyline Dr. There are multiple access points from the state roads. The farm is a wonderful retreat from the northern Virginia traffic and the hectic life yet it's only about an hour's drive to Dulles airport. On the South side, is the main complex with it's 5BR; 3.5 BA antebellum style home. The large screened porch hosts wonderful views of the pond and further out onto a large river bottom where the wildlife comes to graze at dusk. The peacefulness is something to experience at the end of a long day. The pre-Civil war home has been keep in good condition with many original features but still needs some updating. The farm is eligible for conservation easements, if the buyer so desires OR, divide it into large lots - a great investment opportunity. A video tour is available.

    Zillow last checked:

    Listing updated:

    Listed by:

    Cindy Thornhill 540-229-6400,

    CENTURY 21 New Millennium

    Bought with:

    Carolyn Young, WV0022361

    RE/MAX Gateway, LLC

    Mona Botwick, 0225222376

    RE/MAX Gateway, LLC

    Source: Bright MLS,MLS#: VACU2005128MLS Logo

    Facts & features

    Interior

    Bedrooms & bathrooms
    • Bedrooms: 5
    • Bathrooms: 4
    • Full bathrooms: 3
    • 1/2 bathrooms: 1
    • Main level bathrooms: 1
    Rooms
    • Room types: Living Room, Dining Room, Primary Bedroom, Bedroom 2, Bedroom 3, Bedroom 4, Bedroom 5, Kitchen, Game Room, Den, Laundry, Bathroom 1, Bathroom 2, Primary Bathroom
    Basement
    • Description: Percent Finished: 100.0
    Heating
    • Baseboard, Electric
    Cooling
    • None, Electric
    Appliances
    • Included: Stainless Steel Appliance(s), Cooktop, Microwave, Oven, Oven/Range - Electric, Dishwasher, Dryer, Washer, Water Heater, Electric Water Heater
    • Laundry: Main Level, Laundry Room
    Features
    • Bar, Built-in Features, Dining Area, Additional Stairway, Floor Plan - Traditional, Formal/Separate Dining Room, Eat-in Kitchen, Kitchen Island, Kitchen - Table Space, Pantry, Primary Bath(s), Recessed Lighting, Bathroom - Tub Shower, Walk-In Closet(s), 9'+ Ceilings, Dry Wall
    • Flooring: Hardwood, Vinyl, Ceramic Tile, Wood
    • Doors: Six Panel
    • Windows: Bay/Bow, Screens, Storm Window(s), Wood Frames
    • Basement: English,Full,Finished,Rear Entrance
    • Number of fireplaces: 6
    • Fireplace features: Brick, Gas/Propane, Stone
    Interior area
    • Total structure area: 4,800
    • Total interior livable area: 4,800 sqft
    • Finished area above ground: 4,800

    Property

    Parking
    • Total spaces: 2
    • Parking features: Garage Faces Front, Oversized, Gravel, Detached
    • Garage spaces: 2
    • Has uncovered spaces: Yes
    Accessibility
    • Accessibility features: Accessible Approach with Ramp
    Features
    • Levels: Three
    • Stories: 3
    • Patio & porch: Screened, Porch, Screened Porch
    • Exterior features: Flood Lights, Rain Gutters, Sidewalks, Balcony
    • Pool features: None
    • Fencing: Barbed Wire,Electric,Partial
    • Has view: Yes
    • View description: Mountain(s), Pasture, Pond, River, Scenic Vista
    • Has water view: Yes
    • Water view: Pond,River
    Lot
    • Size: 850 Acres
    • Features: Stream/Creek, Subdivision Possible, Secluded, Rural, Pond
    Details
    • Additional structures: Above Grade
    • Additional parcels included: See MLS Docs file for the list of all the tax map parcels for Division potential
    • Parcel number: 18 9
    • Zoning: A1
    • Zoning description: DIVISION POTENTIAL. See list of tax map parcels in MLS Docs
    • Special conditions: Standard

    Construction

    Type & style
    • Home type: SingleFamily
    • Architectural style: Colonial
    • Property subtype: Single Family Residence
    Materials
    • Brick, Frame, Aluminum Siding
    • Foundation: Brick/Mortar, Block
    • Roof: Asphalt,Metal,Rubber
    Condition
    • Good
    • New construction: No
    • Year built: 1800
    • Major remodel year: 2006

    Utilities & green energy

    • Electric: 220 Volts
    • Sewer: Gravity Sept Fld, Septic Exists
    • Water: Well
    • Utilities for property: Above Ground, Cable Connected, Phone Connected, Electricity Available, Satellite Internet Service

    Community & HOA

    Community
    • Security: Main Entrance Lock
    • Subdivision: None Available
    HOA
    • Has HOA: No
    Location
    • Region: Boston

    Financial & listing details

    • Price per square foot: $1,183/sqft
    • Tax assessed value: $5,400,000
    • Annual tax amount: $3,500
    • Date on market: 4/18/2023
    • Listing agreement: Exclusive Right To Sell
    • Ownership: Fee Simple
    • Road surface type: Gravel

    Price history

    DateEventPrice
    9/5/2023Sold$5,679,000-14%$1,183/sqft
    Source: Bright MLS #VACU2005128 Report a problem
    9/3/2023Contingent$6,600,000$1,375/sqft
    Source: Bright MLS #VACU2005128 Report a problem
    8/29/2023Pending sale$6,600,000$1,375/sqft
    Source: Bright MLS #VACU2005128 Report a problem
    6/29/2023Contingent$6,600,000$1,375/sqft
    Source: Bright MLS #VACU2005128 Report a problem
    6/1/2023Price change$6,600,000-2.9%$1,375/sqft
    Source: Bright MLS #VACU2005128 Report a problem
    4/18/2023Listed for sale$6,800,000$1,417/sqft
    Source: Bright MLS #VACU2005128 Report a problem
    2/14/2023Listing removed--
    Source: CAAR #VACU2000934 Report a problem
    1/2/2023Price change$6,800,000-1.4%$1,417/sqft
    Source: Bright MLS #VACU2000934 Report a problem
    8/30/2022Listed for sale$6,900,000$1,438/sqft
    Source: Bright MLS #VACU2000934 Report a problem

    Public tax history

    YearProperty taxesTax assessment
    2024$3,470 +7.6%$738,300 +5.4%
    2023$3,224 +60.4%$700,800 +91.8%
    2022$2,010 $365,400
    2021$2,010 $365,400 -18.4%
    2020-- $447,800
    2019-- $447,800 +11.7%
    2018-- $400,900
    2017-- $400,900 +8.5%
    2016-- $369,400 -1.3%
    2015-- $374,300 -77.6%
    2014$2,210 $1,669,600 +14.7%
    2012-- $1,455,900
    2011-- $1,455,900 -31.5%
    2010-- $2,126,600
    2009-- $2,126,600 -1.6%
    2008-- $2,160,700 +0.1%
    2006-- $2,158,500 +83%
    2005-- $1,179,600
    2004-- $1,179,600
    2003-- $1,179,600 +75.5%
    2002-- $672,300
    2001-- $672,300
    2000-- $672,300
    Find assessor info on the county website

    Neighborhood: 22713

    Nearby schools

    GreatSchools rating
    Schools provided by the listing agent
    • District: Culpeper County Public Schools

    Source: Bright MLS. This data may not be complete. We recommend contacting the local school district to confirm school assignments for this home.

    Get a cash offer in 3 minutes
    Find out how much your home could sell for in as little as 3 minutes with a no-obligation cash offer.
    Estimated market value
    $2,131,800
    Get a cash offer in 3 minutes
    Find out how much your home could sell for in as little as 3 minutes with a no-obligation cash offer.
    Estimated market value
    $2,131,800