Welcome home to this charming and beautifully maintained 3-bedroom, 3-bathroom single-family residence nestled in a desirable neighborhood within award-winning District 20. From the moment you step inside, you’ll appreciate the care and pride of ownership throughout. The main level features durable tile flooring and an inviting layout designed for both comfort and functionality. With both a living room and a separate family room, there’s plenty of space to relax, gather, and entertain. The cozy dining area opens directly onto a spacious deck, perfect for enjoying morning coffee or hosting summer evenings. Downstairs, the family room offers a walkout to the lower patio and expansive backyard, creating a seamless indoor-outdoor living experience Step outside to discover a large, beautifully maintained yard complete with mature landscaping, garden beds, and even a greenhouse shed—ideal for those who love to garden or spend time outdoors. This home has been thoughtfully updated, immaculately maintained with major improvements already completed, including a newer roof (2023), water heater (2024), and brand-new carpet throughout (2025), newer paint inside and out, offering peace of mind for years to come. Conveniently located near parks, schools, and shopping including a grocery store within walking distance; this home also provides easy access to major thoroughfares and a quick commute to local military installations. A wonderful opportunity to own a well-cared-for home in a prime location—don’t miss your chance to make it yours!
Sold for $435,000
$435,000
7551 Liberty Bell Dr, Colorado Springs, CO 80920
3beds
1,345sqft
Single Family Residence
Built in 1983
6,699 Square Feet Lot
$433,800 Zestimate®
$323/sqft
$2,136 Estimated rent
Home value
$433,800
$412,000 - $455,000
$2,136/mo
Zestimate® history
Owner options
List your home for rent
$2,136/mo
Rent Zestimate®
Find your next renter with Zillow Rental Manager. Plus, with online applications, you can quickly screen prospective tenants – for free.
$2,136/mo
Rent Zestimate®
Refinance and save
$2,549/mo
Est. payment
Refinancing to a lower rate could help reduce your monthly payments and save thousands over the life of the loan.
$2,549/mo
Est. payment
Explore your selling options
Work with a Zillow partner agent
Leverage their expertise and Zillow's premium Showcase listings to get your home seen by more buyers.
Get startedList with your own agent
Get your home in front of millions of buyers by listing it on Zillow.
Learn how to do itSell it yourself
Take full control of how buyers see your home on Zillow by listing For Sale by Owner (FSBO).
List your homeWhat's special
Garden bedsSpacious deckGreenhouse shedLarge beautifully maintained yardMature landscapingDurable tile flooring
Zillow last checked:
Listing updated:
Listed by:
Andrea Isaacs 719-651-1373,
The Cutting Edge
Bought with:
Treasure Davis
Exp Realty LLC
Source: elevateMLS,MLS#: 1171789
Facts & features
Interior
Bedrooms & bathrooms
- Bedrooms: 3
- Bathrooms: 3
- Full bathrooms: 2
- 1/2 bathrooms: 1
Other
- Level: Upper
- Area: 143 Square Feet
- Dimensions: 11 x 13
Heating
- Forced Air
Cooling
- Ceiling Fan(s), Central Air
Appliances
- Included: Dishwasher, Disposal, Microwave, Range, Refrigerator, Self Cleaning Oven
Features
- Pantry
- Flooring: Carpet, Ceramic Tile
- Windows: Window Coverings
- Has basement: No
- Has fireplace: Yes
Interior area
- Total structure area: 1,345
- Total interior livable area: 1,345 sqft
- Finished area above ground: 1,345
- Finished area below ground: 0
Property
Parking
- Total spaces: 2
- Parking features: Attached, Garage Door Opener
- Attached garage spaces: 2
Features
- Levels: Two
- Stories: 2
- Patio & porch: Wood Deck
- Exterior features: Auto Sprinkler System
Lot
- Size: 6,699 Square Feet
- Features: Wooded, See Remarks
Details
- Additional structures: Greenhouse, Storage
- Parcel number: 6310102006
Construction
Type & style
- Home type: SingleFamily
- Property subtype: Single Family Residence
Materials
- Alum/Vinyl/Steel, Framed on Lot, Frame
- Foundation: Crawl Space
- Roof: Composite Shingle
Condition
- Existing Home
- New construction: No
- Year built: 1983
Utilities & green energy
- Water: Municipal
- Utilities for property: Cable Available, Electricity Connected, Natural Gas Connected
Community & HOA
Location
- Region: Colorado Springs
Financial & listing details
- Price per square foot: $323/sqft
- Tax assessed value: $429,432
- Annual tax amount: $1,253
- Date on market: 3/20/2026
- Listing terms: Cash,Conventional,FHA,VA Loan
- Electric utility on property: Yes
Price history
| Date | Event | Price |
|---|---|---|
| 5/18/2026 | Sold | $435,000$323/sqft |
Source:  elevateMLS #1171789 Report a problem elevateMLS #1171789 Report a problem | ||
| 4/4/2026 | Pending sale | $435,000$323/sqft |
Source: elevateMLS #1171789 Report a problem | ||
| 3/20/2026 | Listed for sale | $435,000$323/sqft |
Source: elevateMLS #1171789 Report a problem | ||
Public tax history
| Year | Property taxes | Tax assessment |
|---|---|---|
| 2024 | $1,546 +76.5% | $28,770 |
| 2023 | $876 -9.5% | $28,770 +48.6% |
| 2022 | $968 | $19,360 -2.8% |
| 2021 | -- | $19,910 +14% |
| 2020 | $1,421 +1% | $17,460 |
| 2019 | $1,407 +24.6% | $17,460 +26.2% |
| 2018 | $1,129 -0.4% | $13,830 |
| 2017 | $1,133 +0.4% | $13,830 -0.3% |
| 2016 | $1,129 -0.4% | $13,870 |
| 2015 | $1,133 +7.1% | $13,870 +6.9% |
| 2014 | $1,059 | $12,970 |
| 2013 | -- | -- |
| 2012 | -- | $12,970 |
| 2011 | $1,119 | $12,970 -5.9% |
| 2010 | -- | $13,790 |
| 2009 | -- | $13,790 +2% |
| 2008 | -- | $13,520 |
| 2006 | -- | $13,520 +19.1% |
| 2004 | -- | $11,350 |
| 2003 | $1,023 +2.5% | $11,350 -10.8% |
| 2002 | $998 +7.3% | $12,730 +11.3% |
| 2001 | $930 | $11,440 |
Find assessor info on the county website
Neighborhood: Briargate
Nearby homes
- $377,7002 bd2 ba765 sqft7547 Liberty Bell Dr, Colorado Springs, CO 80920Off Market
- $414,4003 bd2 ba1.5k sqft7555 Liberty Bell Dr, Colorado Springs, CO 80920Off Market
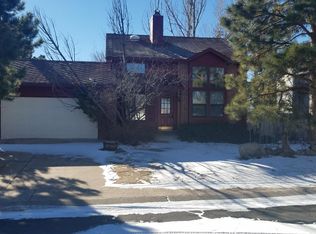
- $410,4003 bd2 ba1.4k sqft7493 Liberty Bell Dr, Colorado Springs, CO 80920Off Market
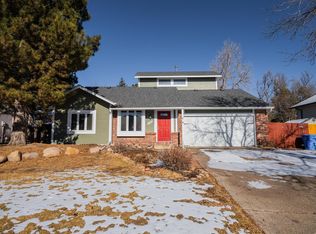
- $379,0003 bd2 ba1.3k sqft7497 Liberty Bell Dr, Colorado Springs, CO 80920Off Market

- $408,0003 bd2 ba1.4k sqft7489 Liberty Bell Dr, Colorado Springs, CO 80920Off Market
- $399,4002 bd2 ba1.4k sqft7559 Liberty Bell Dr, Colorado Springs, CO 80920Off Market
- $428,4003 bd2 ba1.4k sqft7535 Liberty Bell Dr, Colorado Springs, CO 80920Off Market
- $418,7003 bd2 ba1.3k sqft7552 Liberty Bell Dr, Colorado Springs, CO 80920Off Market
Nearby schools
GreatSchools rating
- 9/10Pioneer Elementary SchoolGrades: K-5Distance: 0.7 mi
- 7/10Mountain Ridge Middle SchoolGrades: 6-8Distance: 1.8 mi
- 7/10Rampart High SchoolGrades: 9-12Distance: 0.8 mi
Schools provided by the listing agent
- District: Academy-20
Source: elevateMLS. This data may not be complete. We recommend contacting the local school district to confirm school assignments for this home.
Get a cash offer in 3 minutes
Find out how much your home could sell for in as little as 3 minutes with a no-obligation cash offer.
Estimated market value
$433,800
Get a cash offer in 3 minutes
Find out how much your home could sell for in as little as 3 minutes with a no-obligation cash offer.
Estimated market value
$433,800
- Colorado
- El Paso County
- Colorado Springs
- 80920
- Briargate
- 7551 Liberty Bell Dr
Nearby cities
Nearby neighborhoods
- Briargate Real estate
- Central Colorado Springs Real estate
- Cimarron Hills Real estate
- East Colorado Springs Real estate
- Northeast Colorado Springs Real estate
- Northwest Colorado Springs Real estate
- Old Colorado City Real estate
- Powers Real estate
- Southeast Colorado Springs Real estate
- Southwest Colorado Springs Real estate
Nearby zip codes
Other Colorado Springs Topics
- Apartments for Rent in 80920
- Houses for Sale in 80920
- Houses for Rent in 80920
- 80920 Real Estate
- Colorado Springs Condos
- Houses for Sale in Colorado Springs
- Newest Listings in Colorado Springs
- Colorado Springs Home Values
- Colorado Springs Real Estate Agents
- Colorado Springs Refinance
- Colorado Springs Mortgage Rates
