Welcome to 7551 Navajo Valley Dr. SW in Byron Center--an end-unit ranch-style condo in The Commons of Sierrafield offering a clean, functional layout and low-maintenance living in a well-positioned community within Byron Center Public Schools. Thoughtfully designed for simplicity and everyday comfort, this residence combines main-floor living with flexible finished space below.
The main level features an open-concept feel enhanced by vaulted ceilings and a practical, easy-flow layout. The primary bedroom is conveniently located on the main floor, supporting true single-level living. A four-season room with French doors extends the living space, creating a bright and versatile area ideal for a sitting room, reading space, or quiet retreat. Neutral finishes and a well-maintained interior provide a move-in ready experience. The finished lower level adds meaningful flexibility, offering an additional bedroom and full bath along with space for a second living area, guest accommodations, or hobby use. This dual-level functionality is a key differentiator--allowing the home to adapt to a variety of lifestyle needs without sacrificing simplicity upstairs.
What sets this property apart is the combination of end-unit positioning and usable finished square footage. The end-unit placement enhances privacy and natural light, while the lower level expands how the home can be lived in day-to-day. This layout works particularly well for those seeking a balance of efficiency and flexibility--whether hosting guests, creating a secondary lounge, or maintaining dedicated work or leisure space.
Located in Byron Center, this property offers convenient access to daily amenities, local dining, shopping, and major commuter routes, while still being positioned within a quiet, residential setting. The community itself supports a low-maintenance lifestyle, allowing owners to focus more on living and less on upkeep.
Exterior and system features further reinforce value, including an attached garage, central air, forced-air heat, public water and sewer, and association-covered services such as lawn care, snow removal, trash, water, sewer, and clubhouse access. These inclusions streamline ownership and reduce ongoing responsibilities.
Whether you're looking for low-maintenance main-floor living, additional finished space for flexibility, or a well-located condo in a strong school district, this property delivers. Clean, functional, and well-positioned--this is a must-see opportunity that stands apart.
Sold
$280,000
7551 Navajo Valley Dr SW, Byron Center, MI 49315
2beds
1,510sqft
Condominium
Built in 2002
-- sqft lot
$281,600 Zestimate®
$185/sqft
$2,312 Estimated rent
Home value
$281,600
$268,000 - $296,000
$2,312/mo
Zestimate® history
Owner options
List your home for rent
$2,312/mo
Rent Zestimate®
Find your next renter with Zillow Rental Manager. Plus, with online applications, you can quickly screen prospective tenants – for free.
$2,312/mo
Rent Zestimate®
Refinance and save
$2,088/mo
Est. payment
Refinancing to a lower rate could help reduce your monthly payments and save thousands over the life of the loan.
$2,088/mo
Est. payment
Explore your selling options
Work with a Zillow partner agent
Leverage their expertise and Zillow's premium Showcase listings to get your home seen by more buyers.
Get startedList with your own agent
Get your home in front of millions of buyers by listing it on Zillow.
Learn how to do itSell it yourself
Take full control of how buyers see your home on Zillow by listing For Sale by Owner (FSBO).
List your homeWhat's special
End-unit ranch-style condoAttached garageWell-maintained interiorNeutral finishesForced-air heatVaulted ceilingsCentral air
Zillow last checked:
Listing updated:
Listed by:
Kevin M Yoder 616-730-8185,
LPT Realty
Bought with:
Carrie Mundy, 6506049331
City2Shore Gateway Group
Source: MichRIC,MLS#: 26010700
Facts & features
Interior
Bedrooms & bathrooms
- Bedrooms: 2
- Bathrooms: 2
- Full bathrooms: 2
- Main level bedrooms: 1
Heating
- Forced Air
Cooling
- Central Air
Appliances
- Included: Dishwasher, Dryer, Microwave, Oven, Range, Refrigerator, Washer
- Laundry: Laundry Closet, Main Level
Features
- Ceiling Fan(s), Eat-in Kitchen
- Windows: Insulated Windows, Garden Window
- Basement: Daylight,Full
- Has fireplace: No
Interior area
- Total structure area: 1,067
- Total interior livable area: 1,510 sqft
- Finished area below ground: 0
Property
Parking
- Total spaces: 1
- Parking features: Garage Faces Front, Attached, Garage Door Opener
- Garage spaces: 1
Features
- Stories: 1
Lot
- Features: Ground Cover
Details
- Parcel number: 412111380024
- Zoning description: Res
Construction
Type & style
- Home type: Condo
- Property subtype: Condominium
Materials
- Brick, Vinyl Siding
- Roof: Composition
Condition
- New construction: No
- Year built: 2002
Utilities & green energy
- Sewer: Public Sewer
- Water: Public
Community & HOA
Community
- Subdivision: The Commons of Sierrafield
HOA
- Has HOA: Yes
- Amenities included: Clubhouse
- Services included: Water, Trash, Snow Removal, Sewer, Maintenance Grounds
- HOA fee: $317 monthly
- HOA phone: 616-583-9365
Location
- Region: Byron Center
Financial & listing details
- Price per square foot: $185/sqft
- Tax assessed value: $76,187
- Annual tax amount: $2,249
- Date on market: 3/19/2026
- Listing terms: Cash,FHA,VA Loan,Conventional
- Road surface type: Paved
Price history
| Date | Event | Price |
|---|---|---|
| 4/23/2026 | Sold | $280,000+0.2%$185/sqft |
Source:  MichRIC #26010700 Report a problem MichRIC #26010700 Report a problem | ||
| 3/24/2026 | Pending sale | $279,500$185/sqft |
Source: MichRIC #26010700 Report a problem | ||
| 3/19/2026 | Listed for sale | $279,500+99.6%$185/sqft |
Source: MichRIC #26010700 Report a problem | ||
| 9/7/2007 | Sold | $140,000$93/sqft |
Source: Public Record Report a problem | ||
Public tax history
| Year | Property taxes | Tax assessment |
|---|---|---|
| 2025 | $2,249 | $127,400 +10.4% |
| 2024 | -- | $115,400 +26.3% |
| 2021 | $1,953 | $91,400 +3.5% |
| 2020 | $1,953 +2.1% | $88,300 +7.3% |
| 2019 | $1,913 | $82,300 +9.2% |
| 2018 | -- | $75,400 +9.4% |
| 2017 | $1,794 | $68,900 +6.3% |
| 2016 | $1,794 | $64,800 |
| 2015 | $1,794 +1.8% | $64,800 +12.7% |
| 2013 | $1,763 | $57,500 -2.7% |
| 2011 | -- | $59,100 -3% |
| 2010 | -- | $60,900 -6.7% |
| 2009 | -- | $65,300 -4.4% |
| 2007 | -- | $68,300 -2.2% |
| 2006 | -- | $69,842 +3.7% |
| 2005 | -- | $67,351 +3.3% |
| 2004 | -- | $65,200 +443.3% |
| 2002 | -- | $12,000 |
Find assessor info on the county website
Neighborhood: 49315
Nearby homes
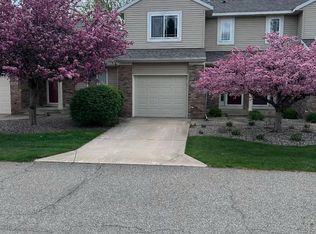
- $255,0002 bd2 ba1.6k sqft7543 Navajo Valley Dr SW, Byron Center, MI 49315Sold
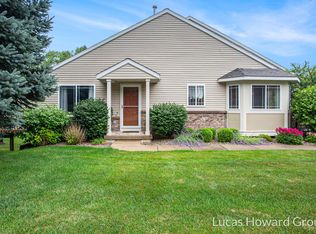
- $271,2002 bd2 ba1.2k sqft7566 Navajo Valley Dr SW, Byron Center, MI 49315Off Market
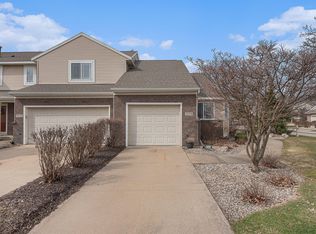
- $265,0002 bd2 ba1.4k sqft7573 Sierrafield Dr SW, Byron Center, MI 49315Sold
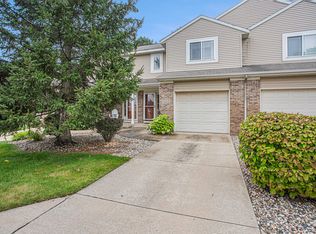
- $238,0002 bd2 ba1.5k sqft7515 Navajo Valley Dr SW, Byron Center, MI 49315Sold
- $259,9003 bd2 ba1.5k sqft1354 Echoing Valley Dr SW, Byron Center, MI 49315Sold
- $257,4002 bd2 ba1.2k sqft7508 Crooked Creek Dr SW, Byron Center, MI 49315Off Market
- $304,4002 bd4 ba1.3k sqft7511 Navajo Valley Dr SW, Byron Center, MI 49315Off Market
- $296,400-- bd2 ba-- sqft7435 Navajo Valley Dr SW, Byron Center, MI 49315Off Market
Nearby schools
GreatSchools rating
- 9/10Brown Elementary SchoolGrades: K-4Distance: 1.4 mi
- 7/10Robert L. Nickels Intermediate SchoolGrades: 3-7Distance: 2.5 mi
- 7/10Byron Center High SchoolGrades: 9-12Distance: 1.2 mi
Schools provided by the listing agent
- Elementary: Marshall Elementary School
- Middle: Byron Center West Middle School
- High: Byron Center High School
Source: MichRIC. This data may not be complete. We recommend contacting the local school district to confirm school assignments for this home.
Get a cash offer in 3 minutes
Find out how much your home could sell for in as little as 3 minutes with a no-obligation cash offer.
Estimated market value
$281,600
Get a cash offer in 3 minutes
Find out how much your home could sell for in as little as 3 minutes with a no-obligation cash offer.
Estimated market value
$281,600
- Michigan
- Kent County
- Byron Center
- 49315
- 7551 Navajo Valley Dr SW
Nearby cities
Nearby neighborhoods
Nearby zip codes
Other Byron Center Topics
