This beautiful ranch style home is just off of Sunnyside Road in the Bay Ridge subdivision. It's a been well maintained with many upgrades packed into it's 1493 square feet. The kitchen has granite countertops, new cabinets and under mounted kitchen sink. Cathedral ceilings add to the expansive feel of this open concept layout. Luxury Vinyl Plank flooring throughout the house (except the 3rd bedroom, master bedroom and baths. Ensuite has double sinks, shower and a beautiful garden tub. Roof was replaced in 2003 and the backyard sports a new privacy fencing and patio. Check out all the updates in the document provided. Oh! And no HOA! ding ding ding! The photos don't do it justice. You have to see it for yourself. Yes, if you looked close enough to the cat toys, there is a kittycat. She's friendly, just like her owner and won't bite but please keep her in the house. Can't promise the owner won't bite. LOL! Call, text, or email with any questions.
Pending
$275,000
7551 Pennycroft Dr, Indianapolis, IN 46236
3beds
1,493sqft
Residential, Single Family Residence
Built in 1989
0.26 Acres Lot
$-- Zestimate®
$184/sqft
$-- HOA
What's special
New privacy fencingCathedral ceilingsGranite countertopsBeautiful garden tubNew cabinetsUnder mounted kitchen sinkLuxury vinyl plank flooring
- 22 days |
- 860 |
- 57 |
Likely to sell faster than
Zillow last checked:
Listing updated:
Listed by:
Jackie Phillips-Stackman 317-538-8523,
New Quantum Realty Group,
Rew Van Wyck 317-709-5027
Source: MIBOR as distributed by MLS GRID,MLS#: 22110004
Facts & features
Interior
Bedrooms & bathrooms
- Bedrooms: 3
- Bathrooms: 2
- Full bathrooms: 2
- Main level bathrooms: 2
- Main level bedrooms: 3
Primary bedroom
- Features: Luxury Vinyl Plank
- Level: Main
- Area: 168 Square Feet
- Dimensions: 14x12
Bedroom 2
- Features: Luxury Vinyl Plank
- Level: Main
- Area: 143 Square Feet
- Dimensions: 13x11
Bedroom 3
- Features: Luxury Vinyl Plank
- Level: Main
- Area: 100 Square Feet
- Dimensions: 10x10
Dining room
- Features: Luxury Vinyl Plank
- Level: Main
- Area: 110 Square Feet
- Dimensions: 11x10
Great room
- Features: Luxury Vinyl Plank
- Level: Main
- Area: 306 Square Feet
- Dimensions: 18x17
Kitchen
- Features: Luxury Vinyl Plank
- Level: Main
- Area: 154 Square Feet
- Dimensions: 14x11
Heating
- Electric, Forced Air
Cooling
- Central Air
Appliances
- Included: Dishwasher, Electric Oven, Water Heater, Water Softener Owned, Microwave, Washer, Refrigerator, Dryer
- Laundry: Laundry Closet, Laundry Room
Features
- Attic Pull Down Stairs, Cathedral Ceiling(s), Ceiling Fan(s), High Speed Internet, Double Vanity
- Has basement: No
- Attic: Pull Down Stairs
- Number of fireplaces: 1
- Fireplace features: Family Room, Wood Burning
Interior area
- Total structure area: 1,493
- Total interior livable area: 1,493 sqft
Property
Parking
- Total spaces: 2
- Parking features: Attached
- Attached garage spaces: 2
Features
- Levels: One
- Stories: 1
- Has spa: Yes
- Spa features: Bath
- Has view: Yes
- View description: Trees/Woods
Lot
- Size: 0.26 Acres
- Features: Suburb, Mature Trees
Details
- Additional structures: Barn Mini, Storage
- Parcel number: 490128120045000407
- Special conditions: None
- Horse amenities: None
Construction
Type & style
- Home type: SingleFamily
- Architectural style: Ranch
- Property subtype: Residential, Single Family Residence
Materials
- Aluminum Siding, Brick
- Foundation: Concrete Perimeter
Condition
- Updated/Remodeled
- New construction: No
- Year built: 1989
Utilities & green energy
- Water: Public
Community & HOA
Community
- Security: Smoke Detector(s)
- Subdivision: Bay Ridge
HOA
- Has HOA: No
Location
- Region: Indianapolis
Financial & listing details
- Price per square foot: $184/sqft
- Tax assessed value: $253,400
- Annual tax amount: $2,484
- Date on market: 6/30/2026
- Cumulative days on market: 24 days
Estimated market value
Not available
Estimated sales range
Not available
Not available
Price history
| Date | Event | Price |
|---|---|---|
| 7/7/2026 | Pending sale | $275,000$184/sqft |
Source:  MIBOR as distributed by MLS GRID #22110004 Report a problem MIBOR as distributed by MLS GRID #22110004 Report a problem | ||
| 6/30/2026 | Listed for sale | $275,000+114.8%$184/sqft |
Source: MIBOR as distributed by MLS GRID #22110004 Report a problem | ||
| 3/20/2009 | Sold | $128,000$86/sqft |
Source: MIBOR as distributed by MLS GRID #2850808 Report a problem | ||
Public tax history
| Year | Property taxes | Tax assessment |
|---|---|---|
| 2025 | $2,483 +6.9% | $253,400 +11% |
| 2024 | $2,323 +6% | $228,300 +6.3% |
| 2023 | $2,192 +22.4% | $214,700 +7.3% |
| 2022 | $1,791 +5.9% | $200,000 +23% |
| 2021 | $1,691 +15.7% | $162,600 +6.6% |
| 2020 | $1,462 +8.1% | $152,500 +4.5% |
| 2019 | $1,353 +1% | $146,000 +8.1% |
| 2018 | $1,340 -31.3% | $135,100 +1% |
| 2017 | $1,951 +61% | $133,800 +6.4% |
| 2016 | $1,212 +8.9% | $125,700 +5.4% |
| 2014 | $1,113 -11% | $119,300 +0.8% |
| 2013 | $1,250 | $118,400 -5.3% |
| 2012 | $1,250 | $125,000 +2.4% |
| 2011 | -- | $122,100 -2.1% |
| 2010 | $1,190 +23.8% | $124,700 +5.8% |
| 2009 | $962 | $117,900 -1.4% |
| 2007 | -- | $119,600 |
| 2006 | -- | $119,600 +16.6% |
| 2005 | -- | $102,600 |
| 2004 | -- | $102,600 |
| 2003 | -- | $102,600 +56.6% |
| 2002 | -- | $65,500 +199.9% |
| 2001 | -- | $21,840 |
| 2000 | -- | $21,840 |
Find assessor info on the county website
Monthly payment
Est. payment
Payment breakdown
Explore the cost of this home by adjusting the details. Changes won't be saved.Climate risks
Neighborhood: 46236
Nearby schools
GreatSchools rating
- NAEarly Learning CenterGrades: PK-KDistance: 1 mi
- 3/10Belzer Middle SchoolGrades: 7-8Distance: 4.2 mi
- 3/10Lawrence Central High SchoolGrades: 9-12Distance: 4.2 mi
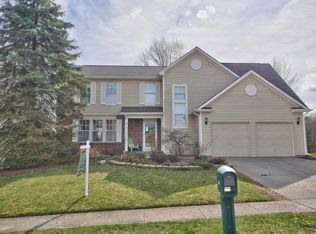
- $372,9004 bd3 ba2k sqft7543 Pennycroft Dr, Indianapolis, IN 46236Off Market
- $280,3003 bd3 ba1.5k sqft10915 Limbach Ct, Indianapolis, IN 46236Off Market
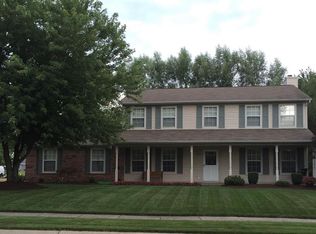
- $320,8004 bd3 ba2.2k sqft10907 Limbach Ct, Indianapolis, IN 46236Off Market
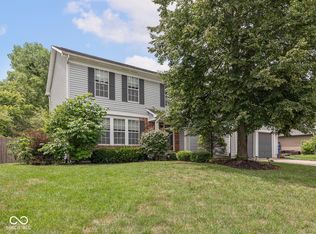
- $332,0004 bd3 ba3.6k sqft10923 Limbach Ct, Indianapolis, IN 46236Sold
- $376,9004 bd3 ba2.5k sqft7535 Pennycroft Dr, Indianapolis, IN 46236Off Market
- $396,4004 bd3 ba2.3k sqft7548 Pennycroft Dr, Indianapolis, IN 46236Off Market
- $289,100-- bd1 ba1.9k sqft7554 Pennycroft Dr, Indianapolis, IN 46236Off Market
- $346,7004 bd3 ba2.3k sqft10929 Limbach Ct, Indianapolis, IN 46236Off Market
A local agent can set up tours, give advice and negotiate with sellers.
Similar homes
- $287,5003 bd3 ba1.8k sqft12519 Clearview Ln, Indianapolis, IN 46236Active
 MLS ID #22110280, Mark Simmons, eXp Realty, LLC. MIBOR as distributed by MLS GRID
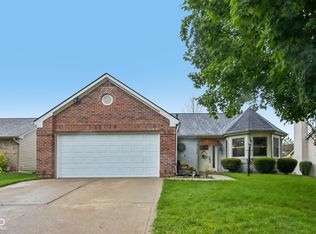
 - $312,0003 bd2 ba1.5k sqft12428 Winding Creek Ln, Indianapolis, IN 46236Active
 MLS ID #22110104, Paul Gorrell, CrestPoint Real Estate. MIBOR as distributed by MLS GRID
 - $315,0003 bd3 ba1.5k sqft11612 E 75th St, Indianapolis, IN 46236Active
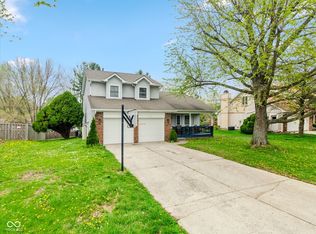 MLS ID #22095739, Nancy Hernandez, F.C. Tucker Company. MIBOR as distributed by MLS GRID
 - $295,0003 bd2 ba1.5k sqft8072 Lawrence Woods Pl, Indianapolis, IN 46236Active
 MLS ID #22110781, Jamie Boer, Compass Indiana, LLC. MIBOR as distributed by MLS GRID
 - $349,9004 bd3 ba2.1k sqft6723 Silver Tree Dr, Indianapolis, IN 46236ActiveMLS ID #22101766, Connor Jones, Mark Dietel Realty, LLC. MIBOR as distributed by MLS GRID
- $335,0003 bd2 ba1.8k sqft7723 E 75th St, Indianapolis, IN 46256ActiveMLS ID #22105332, James Anthony, F.C. Tucker Company. MIBOR as distributed by MLS GRID
- $205,0002 bd2 ba1k sqft6462 Titania Dr, Indianapolis, IN 46236ActiveMLS ID #22111996, Loris Heck, Carpenter, REALTORS®. MIBOR as distributed by MLS GRID
- $269,0003 bd3 ba2k sqft5687 N Jamestown Dr, McCordsville, IN 46055ActiveMLS ID #22106839, Andrew Barr, @properties. MIBOR as distributed by MLS GRID
- $225,0003 bd2 ba1.3k sqft410 S Post Rd, Indianapolis, IN 46219ActiveMLS ID #22115821, Patrick Daves, BluPrint Real Estate Group. MIBOR as distributed by MLS GRID
- $284,9003 bd2 ba1.9k sqft642 Crossfield Dr, Indianapolis, IN 46239ActiveMLS ID #22107010, Daimon Buck, F.C. Tucker Company. MIBOR as distributed by MLS GRID
- $309,9004 bd2 ba1.3k sqft7545 Honnen Dr N, Indianapolis, IN 46256ActiveMLS ID #22104814, Clay Burris, Highgarden Real Estate. MIBOR as distributed by MLS GRID
- $275,0003 bd2 ba1.5k sqft4025 Maple Manor Dr, Indianapolis, IN 46237ActiveMLS ID #22107018, James Robertson, Keller Williams Indy Metro Partners. MIBOR as distributed by MLS GRID
- $289,9003 bd2 ba1.9k sqft1393 S Buttercup Dr, New Palestine, IN 46163ActiveMLS ID #22109595, Edie Horan, Home Bound Real Estate LLC. MIBOR as distributed by MLS GRID
- $270,0003 bd3 ba1.5k sqft6505 Hazelhatch Dr, Indianapolis, IN 46268ActiveMLS ID #22103388, Basim Najeeb, Keller Williams Indy Metro Partners. MIBOR as distributed by MLS GRID
- $315,0004 bd3 ba2.1k sqft1931 Brocken Ct, Indianapolis, IN 46229ActiveMLS ID #22110583, Doug Fredbeck, Keller Williams Indpls Metro N. MIBOR as distributed by MLS GRID
- $299,0003 bd2 ba1.2k sqft18759 Northridge Dr, Noblesville, IN 46060ActiveMLS ID #22114403, Kimberly McCauley, Highgarden Real Estate. MIBOR as distributed by MLS GRID
- $240,0003 bd1 ba1.4k sqft11339 E Saint Joseph St, Indianapolis, IN 46229ActiveMLS ID #22110914, Tia Evans, Scott Estates. MIBOR as distributed by MLS GRID
- $349,9003 bd2 ba1.6k sqft8050 Clearwater Dr, Indianapolis, IN 46256ActiveMLS ID #22105701, Sarah Kimball, F.C. Tucker Company. MIBOR as distributed by MLS GRID
- $242,5003 bd2 ba1.4k sqft1212 Paul Dr, Indianapolis, IN 46229ActiveMLS ID #22102901, Daimon Buck, F.C. Tucker Company. MIBOR as distributed by MLS GRID
- $305,0003 bd3 ba2.1k sqft5913 Winston Dr, Indianapolis, IN 46226ActiveMLS ID #22104918, Georgina Becerra, F.C. Tucker Company. MIBOR as distributed by MLS GRID
