Skip main navigation
For sale
  • Price cut: $5K (6/28)
    $345,000

    7551 Spring Lake Dr APT D1, Bethesda, MD 20817

    3beds
    1,274sqft
    : 
    Loading
    Get pre-qualified
    Condominium
    Built in 1960
    -- sqft lot
    $-- Zestimate®
    $271/sqft
    $779/mo HOA

    What's special

    Community gardenPool houseDedicated dining area
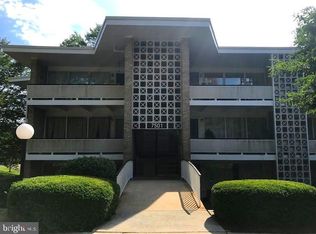
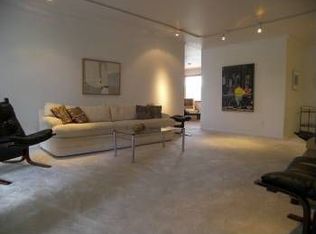
    Uniquely, this home is both secluded and centrally located as it is surrounded by parklands, shopping, and has easy highway access. The location alone makes this a home to love, but the community also includes a centrally located pool, pool house, community garden, and park with playground, grills, and picnic tables. An open parking area (private but no reserved spaces) makes it easy to find a space near wherever you want to be in the community (there are numerous visitor spaces as well). This home is the top floor of a garden style building, but the beauty lies in the way the building is laid out. Laundry and extra storage space (bottom floor of building), and the mailboxes are on the entry level. At the top left of the stairway is where you will find this lovely well-maintained home. The covered front porch area allows for an outdoor living space, and includes a rail with extra shelving. The front door opens to a large living area, and also leads to the kitchen space. There is lots of natural light inside the living room due to the full wall of windows that face the front porch. There are also lower windows that can be opened to allow a nice breeze into the living room. This home also has a dedicated dining area, and both the living and dining areas are large enough to fit most furniture configurations. There are 2 full bathrooms, one with a full bathtub, and one with a walk-in shower. The full bathroom with shower is an ensuite within the main bedroom, and that bedroom also features a full wall of custom-built closet space, and its own private deck area that is fully covered and faces the trees/wooded area. The other two bedrooms are off the closeted hallway at the back of the home and also feature a wall of storage/closets and room for beds or an office, etc. In summary, this home has the amenities and location that you are sure to enjoy! Condo fee covers HVAC maintenance, water, and gas which helps with utilities - Book a tour today or call for more information!
    36 days
    |
    542
    |
    22
    |

    Zillow last checked:

    Listing updated:

    Listed by:

    Addie Thiry 301-844-8837,

    Weichert, REALTORS 301-656-2500

    Source: Bright MLS,MLS#: MDMC2239596MLS Logo

    Loading...

      Facts & features

      Interior

      Bedrooms & bathrooms
      • Bedrooms: 3
      • Bathrooms: 2
      • Full bathrooms: 2
      • Main level bathrooms: 2
      • Main level bedrooms: 3
      Heating
      • Central, Electric
      Cooling
      • Central Air, Electric
      Appliances
      • Included: Microwave, Built-In Range, Dishwasher, Refrigerator, Electric Water Heater
      • Laundry: Common Area, Lower Level, Shared
      Features
      • Bathroom - Tub Shower, Bathroom - Walk-In Shower, Built-in Features, Dining Area, Entry Level Bedroom, Floor Plan - Traditional, Formal/Separate Dining Room, Kitchen - Galley, Primary Bath(s)
      • Flooring: Carpet, Tile/Brick, Vinyl
      • Doors: Storm Door(s)
      • Windows: Screens, Sliding, Window Treatments
      • Has basement: No
      • Has fireplace: No
      • Common walls with other units/homes: 2+ Common Walls,No One Above
      Interior area
      • Total structure area: 1,274
      • Total interior livable area: 1,274 sqft
      • Finished area above ground: 1,274

      Property

      Parking
      • Total spaces: 2
      • Parking features: General Common Elements, Lighted, Paved, Permit Included, Off Street, Parking Lot
      Accessibility
      • Accessibility features: Doors - Swing In
      Features
      • Levels: Three
      • Stories: 3
      • Patio & porch: Patio
      • Exterior features: Play Area, Sidewalks, Storage, Street Lights, Balcony
      • Pool features: Community
      • Has view: Yes
      • View description: Garden, Trees/Woods
      Lot
      • Features: Backs to Trees, Landlocked, No Thru Street, Open Lot, Poolside, Private, Suburban
      Details
      • Additional structures: Above Grade
      • Parcel number: 161001651832
      • Zoning: RESIDENTIAL
      • Special conditions: Standard
      • Other equipment: None

      Construction

      Type & style
      • Home type: Condo
      • Architectural style: Other
      • Property subtype: Condominium
      • Attached to another structure: Yes
      Materials
      • Combination, Concrete, Glass, Mixed
      Condition
      • Excellent,Good,Very Good
      • New construction: No
      • Year built: 1960

      Utilities & green energy

      • Sewer: Public Sewer
      • Water: Public

      Community & HOA

      Community
      • Features: Pool
      • Security: Carbon Monoxide Detector(s), Smoke Detector(s)
      • Condo and coop fee: $779 monthly
      • Subdivision: Spring Lake
      HOA
      • Has HOA: No
      • Amenities included: Common Grounds, Storage, Picnic Area, Pool, Tot Lots/Playground
      • Services included: Lawn Care Front, Lawn Care Rear, Maintenance Grounds, Management, Snow Removal, Trash, Common Area Maintenance
      Location
      • Region: Bethesda

      Financial & listing details

      • Price per square foot: $271/sqft
      • Tax assessed value: $335,000
      • Annual tax amount: $3,875
      • Date on market: 6/10/2026
      • Listing agreement: Exclusive Agency
      • Listing terms: Cash,Conventional,FHA,VA Loan,Other
      • Inclusions: All Present Appliances And Window Treatments Convey. Built-in Desk In Second Bedroom Conveys As A Fixture. Additional Inclusions (can Be Negotiated): One Of The Storage Shelving / Cabinets On Front Porch, King Bed Frame And Mattress In Main Bedroom, Dining Room Table (seats 6).
      • Ownership: Condominium
      • Road surface type: Paved

        Estimated market value

        Not available

        Estimated sales range

        Not available

        Not available

        Price history

        DateEventPrice
        6/28/2026Price change$345,000-1.4%$271/sqft
        Source: Bright MLS #MDMC2239596 Report a problem
        6/11/2026Listed for sale$350,000+2.9%$275/sqft
        Source: Bright MLS #MDMC2239596 Report a problem
        11/7/2022Sold$340,000$267/sqft
        Source: Bright MLS #MDMC2068452 Report a problem
        10/11/2022Pending sale$340,000$267/sqft
        Source: Bright MLS #MDMC2068452 Report a problem
        9/22/2022Listed for sale$340,000$267/sqft
        Source: Bright MLS #MDMC2068452 Report a problem

        Public tax history

        Tax history is unavailable.

        Monthly payment

        Est. payment

        Payment breakdown

        Explore the cost of this home by adjusting the details. Changes won't be saved.
        All calculations are estimates and provided by Zillow, Inc. for informational purposes only. Actual amounts may vary.
        HOA fees may include property taxes on listings classified as Co-Ops. Contact the listing agent and/or owner for fee details.
        Mortgage interest rates are dependent on a number of factors, including credit score, down payment, and repayment length. Interest rate data provided by Zillow Group Marketplace, Inc. as of 1/1/1970 from various mortgage lenders with which we have lead or other similar arrangements; the Estimated Payment is an average of those rates.
        See how much you could borrow to make a competitive offer.

        Climate risks

        Neighborhood: 20817

        Getting around

        59 / 100
        Somewhat Walkable
        42 / 100
        Some Transit
        32 / 100
        Somewhat Bikeable

        Nearby schools

        GreatSchools rating
        Schools provided by the listing agent
        • District: Montgomery County Public Schools

        Source: Bright MLS. This data may not be complete. We recommend contacting the local school district to confirm school assignments for this home.

        A local agent can set up tours, give advice and negotiate with sellers.

        Browse local experts

        Similar homes