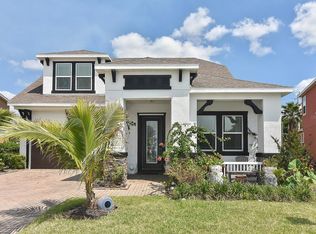
Priced $30,000 under recent appraisal!! This spacious two-story home offers 4 bedrooms, 2.5 bathrooms and a 2 car garage with a flex room that can be used as a formal dining space or home office. As you enter you are greeted with high ceilings, wood look ceramic tile and views of your pool and private fenced yard through the wall of sliding glass doors. The open floor plan from the kitchen to the dining area and living room create the perfect layout for entertaining and family gatherings. The kitchen features granite counters, a large island with seating, stainless steel appliances and spacious pantry. There is a half bath conveniently located downstairs perfect for entertaining. The primary bedroom is on the first floor and features a large walk in closet and en-suite bathroom with dual sinks and large shower. Upstairs you will find three additional bedrooms and a full bathroom. The outdoor area is an extension of living space with a screened paver patio complete with a sparkling heated pool. This home is located on one of the largest lots in the neighborhood with a fence, fire pit and has a private green space view. Palmer Reserve has no CDD fees and the low HOA fee includes irrigation, basic cable TV, internet and a playground. The exterior of the home was just in painted in 2021. The location is great for active lifestyle enthusiasts as it is a short distance to the Celery Fields and Rothenbach park, both of which are ideal for bird-watching, hiking and outdoor activities. Families will love that it is across the street from A-rated, Tatum Ridge Elementary School, plus this home is within twenty minutes to all Sarasota has to offer including the airport, downtown Sarasota, Lakewood Ranch, beaches and multiple golf courses. Don’t miss the opportunity to make this beautiful home yours.
Sold for $630,000
$630,000
7552 AGUILA DRIVE, SARASOTA, FL 34240
4beds
2,289sqft
Single Family Residence
Built in 2014
10,259 Square Feet Lot
$595,100 Zestimate®
$275/sqft
$4,603 Estimated rent
Home value
$595,100
$536,000 - $661,000
$4,603/mo
Zestimate® history
Owner options
List your home for rent
$4,603/mo
Rent Zestimate®
Find your next renter with Zillow Rental Manager. Plus, with online applications, you can quickly screen prospective tenants – for free.
$4,603/mo
Rent Zestimate®
Refinance and save
$4,236/mo
Est. payment
Refinancing to a lower rate could help reduce your monthly payments and save thousands over the life of the loan.
$4,236/mo
Est. payment
Explore your selling options
Work with a Zillow partner agent
Leverage their expertise and Zillow's premium Showcase listings to get your home seen by more buyers.
Get startedList with your own agent
Get your home in front of millions of buyers by listing it on Zillow.
Learn how to do itSell it yourself
Take full control of how buyers see your home on Zillow by listing For Sale by Owner (FSBO).
List your homeWhat's special
Large island with seatingHigh ceilingsWood look ceramic tileOpen floor planPrivate fenced yardFire pitViews of your pool
Zillow last checked:
Listing updated:
Listed by:
Angela Adams 941-809-9760,
MICHAEL SAUNDERS & COMPANY 941-951-6660
Bought with:
David Crawford, 3328602
CATALIST REALTY LLC
Vannesa Poole, 3477315
CATALIST REALTY LLC
Source: Stellar MLS,MLS#: A4625220 Originating MLS: Sarasota - Manatee
Originating MLS: Sarasota - Manatee
Facts & features
Interior
Bedrooms & bathrooms
- Bedrooms: 4
- Bathrooms: 3
- Full bathrooms: 2
- 1/2 bathrooms: 1
Rooms
- Room types: Den/Library/Office, Dining Room, Great Room, Utility Room
Primary bedroom
- Features: Ceiling Fan(s), En Suite Bathroom, Walk-In Closet(s)
- Level: First
- Area: 234.6 Square Feet
- Dimensions: 13.8x17
Bedroom 2
- Features: Walk-In Closet(s)
- Level: Second
- Area: 136.4 Square Feet
- Dimensions: 11x12.4
Bedroom 3
- Features: Built-in Closet
- Level: Second
- Area: 116.6 Square Feet
- Dimensions: 11x10.6
Bedroom 4
- Features: Built-in Closet
- Level: Second
- Area: 112.32 Square Feet
- Dimensions: 10.4x10.8
Primary bathroom
- Features: Dual Sinks, Exhaust Fan, Shower No Tub, Stone Counters, Water Closet/Priv Toilet
- Level: First
- Area: 104.16 Square Feet
- Dimensions: 9.3x11.2
Bathroom 2
- Features: Exhaust Fan, Sink - Pedestal
- Level: First
- Area: 23.43 Square Feet
- Dimensions: 7.1x3.3
Bathroom 3
- Features: Dual Sinks, Exhaust Fan, Tub With Shower
- Level: Second
- Area: 56.58 Square Feet
- Dimensions: 13.8x4.1
Den
- Level: First
- Area: 141.6 Square Feet
- Dimensions: 11.8x12
Dinette
- Level: First
- Area: 142.2 Square Feet
- Dimensions: 15.8x9
Kitchen
- Features: Breakfast Bar, Stone Counters, Pantry
- Level: First
- Area: 169.06 Square Feet
- Dimensions: 15.8x10.7
Living room
- Features: Ceiling Fan(s)
- Level: First
- Area: 298.8 Square Feet
- Dimensions: 18x16.6
Heating
- Central
Cooling
- Central Air
Appliances
- Included: Dishwasher, Disposal, Dryer, Electric Water Heater, Microwave, Range, Refrigerator, Washer
- Laundry: Inside, Laundry Room
Features
- Ceiling Fan(s), Eating Space In Kitchen, High Ceilings, In Wall Pest System, Kitchen/Family Room Combo, Open Floorplan, Primary Bedroom Main Floor, Stone Counters, Thermostat, Walk-In Closet(s)
- Flooring: Carpet, Ceramic Tile
- Doors: Sliding Doors
- Windows: Blinds, Window Treatments, Hurricane Shutters
- Has fireplace: No
Interior area
- Total structure area: 2,989
- Total interior livable area: 2,289 sqft
Property
Parking
- Total spaces: 2
- Parking features: Garage Door Opener
- Attached garage spaces: 2
Features
- Levels: Two
- Stories: 2
- Patio & porch: Covered, Front Porch, Rear Porch, Screened
- Exterior features: Irrigation System, Lighting, Sidewalk
- Has private pool: Yes
- Pool features: Heated, In Ground, Lighting, Screen Enclosure
- Has view: Yes
- View description: Park/Greenbelt, Pool
Lot
- Size: 10,259 Square Feet
- Features: In County, Sidewalk
- Residential vegetation: Trees/Landscaped
Details
- Parcel number: 0235080062
- Zoning: RSF2
- Special conditions: None
Construction
Type & style
- Home type: SingleFamily
- Property subtype: Single Family Residence
Materials
- Block, Stucco
- Foundation: Slab
- Roof: Shingle
Condition
- Completed
- New construction: No
- Year built: 2014
Details
- Builder model: Frost II
- Builder name: Ryland Homes
Utilities & green energy
- Sewer: Public Sewer
- Water: Canal/Lake For Irrigation, Public
- Utilities for property: Cable Available, Electricity Connected, Phone Available, Public, Sprinkler Meter, Street Lights, Underground Utilities, Water Connected
Community & HOA
Community
- Features: Community Mailbox, Deed Restrictions, Irrigation-Reclaimed Water, Playground, Sidewalks
- Security: Smoke Detector(s)
- Pet fee: $0 monthly
- Subdivision: PALMER RESERVE
HOA
- Has HOA: Yes
- Amenities included: Cable TV, Playground
- HOA fee: $160 monthly
- HOA name: Sunstate Management - Sean Noonan
- HOA phone: 941-870-4920
Location
- Region: Sarasota
Financial & listing details
- Price per square foot: $275/sqft
- Tax assessed value: $505,900
- Annual tax amount: $3,672
- Date on market: 10/3/2024
- Cumulative days on market: 166 days
- Listing terms: Cash,Conventional,FHA,VA Loan
- Ownership: Fee Simple
- Total actual rent: 0
- Electric utility on property: Yes
- Road surface type: Paved, Asphalt
Price history
| Date | Event | Price |
|---|---|---|
| 4/29/2025 | Sold | $630,000-1.6%$275/sqft |
Source:  Stellar MLS #A4625220 Report a problem Stellar MLS #A4625220 Report a problem | ||
| 3/19/2025 | Pending sale | $640,000$280/sqft |
Source: Stellar MLS #A4625220 Report a problem | ||
| 2/24/2025 | Price change | $640,000-1.5%$280/sqft |
Source: Stellar MLS #A4625220 Report a problem | ||
| 12/6/2024 | Price change | $650,000-3.7%$284/sqft |
Source: Stellar MLS #A4625220 Report a problem | ||
| 11/20/2024 | Price change | $675,000-1.5%$295/sqft |
Source: Stellar MLS #A4625220 Report a problem | ||
| 10/3/2024 | Listed for sale | $685,000+90.5%$299/sqft |
Source: Stellar MLS #A4625220 Report a problem | ||
| 11/10/2014 | Sold | $359,597$157/sqft |
Source: Public Record Report a problem | ||
Public tax history
| Year | Property taxes | Tax assessment |
|---|---|---|
| 2025 | $4,110 +3.1% | $333,761 +2.9% |
| 2024 | $3,987 +4.2% | $324,355 +3% |
| 2023 | $3,826 +3.5% | $314,908 +3% |
| 2022 | $3,696 +1.3% | $305,736 +3% |
| 2021 | $3,649 -0.1% | $296,831 +1.4% |
| 2020 | $3,655 +3.7% | $292,733 +2.3% |
| 2019 | $3,526 | $286,152 +1.9% |
| 2018 | $3,526 +2.5% | $280,816 +2.1% |
| 2017 | $3,439 -1.1% | $275,040 -6.3% |
| 2016 | $3,478 +1.7% | $293,600 +2.7% |
| 2015 | $3,419 | $285,800 |
Find assessor info on the county website
Neighborhood: 34240
Nearby homes
- $712,6005 bd3 ba3.1k sqft7548 Aguila Dr, Sarasota, FL 34240Off Market
- $752,2005 bd4 ba3.5k sqft7556 Aguila Dr, Sarasota, FL 34240Off Market
- $635,9005 bd4 ba3.5k sqft7544 Aguila Dr, Sarasota, FL 34240Off Market
- $553,4004 bd3 ba2.6k sqft7560 Aguila Dr, Sarasota, FL 34240Off Market
- $701,3004 bd3 ba2.8k sqft7473 Palmer Glen Cir, Sarasota, FL 34240Off Market
- $597,6004 bd3 ba3.1k sqft7540 Aguila Dr, Sarasota, FL 34240Off Market
- $678,7004 bd4 ba2.7k sqft7564 Aguila Dr, Sarasota, FL 34240Off Market
- $659,0003 bd2 ba2.4k sqft7477 Palmer Glen Cir, Sarasota, FL 34240Off Market
Nearby schools
GreatSchools rating
- 9/10Tatum Ridge Elementary SchoolGrades: PK-5Distance: 0.3 mi
- 5/10Mcintosh Middle SchoolGrades: 6-8Distance: 3 mi
- 5/10Sarasota High SchoolGrades: 9-12Distance: 6.4 mi
Schools provided by the listing agent
- Elementary: Tatum Ridge Elementary
- Middle: McIntosh Middle
- High: Sarasota High
Source: Stellar MLS. This data may not be complete. We recommend contacting the local school district to confirm school assignments for this home.
Get a cash offer in 3 minutes
Find out how much your home could sell for in as little as 3 minutes with a no-obligation cash offer.
Estimated market value
$595,100
Get a cash offer in 3 minutes
Find out how much your home could sell for in as little as 3 minutes with a no-obligation cash offer.
Estimated market value
$595,100
- Florida
- Sarasota County
- Sarasota
- 34240
- 7552 AGUILA DRIVE
Nearby cities
Nearby neighborhoods
Nearby zip codes
Other Sarasota Topics
