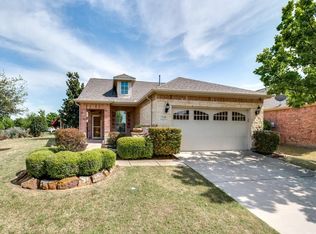
Charming home on a corner lot in the highly desirable Frisco Lakes Active Adult Community! Home to an 18-hole championship golf course & incredible amenities including multiple swimming pools, fitness centers, social clubs & recreational activities! This home sweet home boasts a lovely front porch perfect for visiting with neighbors or guests plus a spacious backyard with lush landscape and a dreamy covered back patio. Through a wide entry the warmth of the home greets you with a large kitchen featuring stainless steel appliances, abundance of storage in beautiful cabinetry, plus a dining area nestled in an array of windows. The breakfast bar ideally serves toward the living room, making it perfect for entertaining family and friends! The spacious living room features a large entertainment niche and is bathed in natural light as it is surrounded by large windows, including glass slider doors to the backyard! The serene and private master bedroom is spacious with a wall of windows, a master bath with a large walk-in shower and a walk-in closet. Additional, roomy secondary bedroom and full bath. This amenity-rich community is brimming with activities year round, surrounded by lush landscape and conveniently located near great shopping, dining and entertainment!
Sold
Price Unknown
7552 Angel Trace Dr, Frisco, TX 75036
2beds
1,358sqft
Single Family Residence
Built in 2006
8,232 Square Feet Lot
$329,300 Zestimate®
$--/sqft
$2,192 Estimated rent
Home value
$329,300
$310,000 - $349,000
$2,192/mo
Zestimate® history
Owner options
List your home for rent
$2,192/mo
Rent Zestimate®
Find your next renter with Zillow Rental Manager. Plus, with online applications, you can quickly screen prospective tenants – for free.
$2,192/mo
Rent Zestimate®
Refinance and save
$510/mo
Est. payment
Refinancing to a lower rate could help reduce your monthly payments and save thousands over the life of the loan.
$510/mo
Est. payment
Explore your selling options
Work with a Zillow partner agent
Leverage their expertise and Zillow's premium Showcase listings to get your home seen by more buyers.
Get startedList with your own agent
Get your home in front of millions of buyers by listing it on Zillow.
Learn how to do itSell it yourself
Take full control of how buyers see your home on Zillow by listing For Sale by Owner (FSBO).
List your homeWhat's special
Spacious backyardWall of windowsStainless steel appliancesAbundance of storageSurrounded by large windowsCovered back patioCorner lot
Zillow last checked:
Listing updated:
Listed by:
Jeff Cheney 0505010 972-965-0169,
Monument Realty 214-705-7827
Bought with:
Sebastian Abraham
All City
Source: NTREIS,MLS#: 20939676
Facts & features
Interior
Bedrooms & bathrooms
- Bedrooms: 2
- Bathrooms: 2
- Full bathrooms: 2
Primary bedroom
- Features: Dual Sinks, En Suite Bathroom, Separate Shower
- Level: First
- Dimensions: 16 x 12
Bedroom
- Level: First
- Dimensions: 11 x 9
Breakfast room nook
- Level: First
- Dimensions: 9 x 7
Dining room
- Level: First
- Dimensions: 10 x 8
Kitchen
- Features: Breakfast Bar, Built-in Features, Eat-in Kitchen, Solid Surface Counters
- Level: First
- Dimensions: 10 x 8
Living room
- Level: First
- Dimensions: 17 x 12
Utility room
- Level: First
- Dimensions: 6 x 5
Heating
- Central, Natural Gas
Cooling
- Central Air, Ceiling Fan(s), Electric
Appliances
- Included: Dishwasher, Electric Oven, Gas Cooktop, Disposal, Microwave, Vented Exhaust Fan
Features
- Eat-in Kitchen, High Speed Internet, Open Floorplan, Cable TV
- Flooring: Carpet, Ceramic Tile
- Has basement: No
- Has fireplace: No
Interior area
- Total interior livable area: 1,358 sqft
Property
Parking
- Total spaces: 2
- Parking features: Covered, Driveway, Garage Faces Front, Garage, Garage Door Opener, Inside Entrance
- Attached garage spaces: 2
- Has uncovered spaces: Yes
Features
- Levels: One
- Stories: 1
- Patio & porch: Covered
- Exterior features: Rain Gutters
- Pool features: None
Lot
- Size: 8,232 Square Feet
- Features: Corner Lot, Landscaped, Subdivision, Sprinkler System
Details
- Parcel number: R300118
Construction
Type & style
- Home type: SingleFamily
- Architectural style: Traditional,Detached
- Property subtype: Single Family Residence
Materials
- Brick
- Foundation: Slab
- Roof: Composition
Condition
- Year built: 2006
Utilities & green energy
- Sewer: Public Sewer
- Water: Public
- Utilities for property: Sewer Available, Water Available, Cable Available
Community & HOA
Community
- Features: Curbs, Sidewalks
- Security: Carbon Monoxide Detector(s), Smoke Detector(s)
- Senior community: Yes
- Subdivision: Frisco Lakes Del Webb Ph 1a
HOA
- Has HOA: Yes
- Services included: All Facilities, Association Management
- HOA fee: $510 quarterly
- HOA name: Castle Mgmt
- HOA phone: 954-792-6000
Location
- Region: Frisco
Financial & listing details
- Annual tax amount: $6,234
- Date on market: 5/16/2025
- Cumulative days on market: 187 days
- Listing terms: Cash,Conventional,FHA,VA Loan
- Exclusions: Wall unit in family room
Price history
| Date | Event | Price |
|---|---|---|
| 12/8/2025 | Sold | -- |
Source: NTREIS #20939676 Report a problem | ||
| 11/26/2025 | Pending sale | $339,900$250/sqft |
Source: NTREIS #20939676 Report a problem | ||
| 11/19/2025 | Contingent | $339,900$250/sqft |
Source: NTREIS #20939676 Report a problem | ||
| 9/6/2025 | Price change | $339,900-2.6%$250/sqft |
Source: NTREIS #20939676 Report a problem | ||
| 5/16/2025 | Listed for sale | $349,000-5.7%$257/sqft |
Source: NTREIS #20939676 Report a problem | ||
| 4/3/2025 | Listing removed | $370,000$272/sqft |
Source: NTREIS #20652171 Report a problem | ||
| 2/5/2025 | Listed for sale | $370,000$272/sqft |
Source: NTREIS #20652171 Report a problem | ||
| 1/24/2025 | Contingent | $370,000$272/sqft |
Source: NTREIS #20652171 Report a problem | ||
| 12/30/2024 | Price change | $370,000-1.3%$272/sqft |
Source: NTREIS #20652171 Report a problem | ||
| 9/30/2024 | Listed for sale | $375,000$276/sqft |
Source: NTREIS #20652171 Report a problem | ||
| 9/11/2024 | Listing removed | $375,000-2.6%$276/sqft |
Source: NTREIS #20652171 Report a problem | ||
| 6/20/2024 | Listed for sale | $385,000-1.3%$284/sqft |
Source: NTREIS #20652171 Report a problem | ||
| 6/8/2024 | Listing removed | -- |
Source: NTREIS #20503904 Report a problem | ||
| 4/14/2024 | Price change | $390,000-3.7%$287/sqft |
Source: NTREIS #20503904 Report a problem | ||
| 1/8/2024 | Listed for sale | $405,000-2.4%$298/sqft |
Source: NTREIS #20503904 Report a problem | ||
| 1/8/2024 | Listing removed | -- |
Source: NTREIS #20404036 Report a problem | ||
| 8/10/2023 | Listed for sale | $415,000$306/sqft |
Source: NTREIS #20404036 Report a problem | ||
Public tax history
Tax history is unavailable.
Neighborhood: Frisco Lakes
Nearby homes
- $351,1002 bd2 ba1.3k sqft7552 Angel Trace Dr, Frisco, TX 75034Off Market
- $427,3003 bd2 ba1.8k sqft7570 Angel Trace Dr, Frisco, TX 75034Off Market
- $341,2002 bd2 ba1.3k sqft826 Burnswick Isles Way, Frisco, TX 75034Off Market
- $409,2002 bd2 ba1.5k sqft7588 Angel Trace Dr, Frisco, TX 75034Off Market
- $--2 bd2 ba1.5k sqft7588 Angel Trace Dr, Frisco, TX 75036Sold
- $365,5002 bd2 ba1.3k sqft808 Burnswick Isles Way, Frisco, TX 75034Off Market
- $471,0263 bd2 ba1.8k sqft867 Burnswick Isles Way, Frisco, TX 75034Off Market
- $468,7003 bd2 ba1.8k sqft855 Burnswick Isles Way, Frisco, TX 75034Off Market
Nearby schools
GreatSchools rating
- 8/10Hosp Elementary SchoolGrades: PK-5Distance: 1.8 mi
- 10/10Pearson MiddleGrades: 6-8Distance: 1.8 mi
- 9/10Reedy High SchoolGrades: 9-12Distance: 2.1 mi
Schools provided by the listing agent
- Elementary: Hosp
- Middle: Pearson
- High: Reedy
- District: Frisco ISD
Source: NTREIS. This data may not be complete. We recommend contacting the local school district to confirm school assignments for this home.
Get a cash offer in 3 minutes
Find out how much your home could sell for in as little as 3 minutes with a no-obligation cash offer.
Estimated market value
$329,300
Get a cash offer in 3 minutes
Find out how much your home could sell for in as little as 3 minutes with a no-obligation cash offer.
Estimated market value
$329,300
- Texas
- Denton County
- Frisco
- 75036
- Frisco Lakes
- 7552 Angel Trace Dr
Nearby cities
Nearby neighborhoods
Nearby zip codes
Other Frisco Topics
