Skip main navigation
Off market
  • $746,900

    7552 Arundel Woods Dr, Jessup, MD 20794

    4beds
    2,952sqft
    SingleFamily
    Built in 2017
    8,712 Square Feet Lot
    $746,900 Zestimate®
    $253/sqft
    $4,076 Estimated rent

    Home value

    $746,900

    $710,000 - $784,000

    $4,076/mo

    Zestimate® history
    Loading
    Loading...

    Owner options

    List your home for rent

    $4,076/mo

    Rent Zestimate®

    Find your next renter with Zillow Rental Manager. Plus, with online applications, you can quickly screen prospective tenants – for free.

    Learn more

    $4,076/mo

    Rent Zestimate®

    Refinance and save

    $4,748/mo

    Est. payment

    Refinancing to a lower rate could help reduce your monthly payments and save thousands over the life of the loan.

    See today's rates

    $4,748/mo

    Est. payment

    Explore your selling options

    Work with a Zillow partner agent

    Leverage their expertise and Zillow's premium Showcase listings to get your home seen by more buyers.

    Get started

    List with your own agent

    Get your home in front of millions of buyers by listing it on Zillow.

    Learn how to do it

    Sell it yourself

    Take full control of how buyers see your home on Zillow by listing For Sale by Owner (FSBO).

    List your home

    What's special

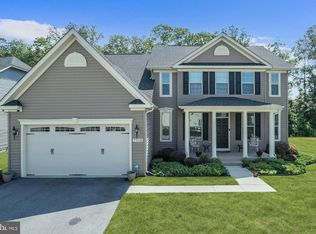
    Beautiful Colonial, located in the sought-after community of Arundel Woods in Jessup. This pristine home boasts a bright and airy open floor plan with 10 ft. ceilings, and a huge, privacy fenced backyard backing to woods. Gleaming hardwoods, and a soothing neutral color palette are highlighted throughout the main level beginning with the foyer that opens to the formal dining room detailed with accent molding, creating the perfect ambiance for intimate gatherings. Sun fills the open concept main living area that includes the living room highlighting a cozy gas burning fireplace, and a gourmet kitchen featuring an oversized island and breakfast bar with a double sink and dishwasher, sleek granite countertops, and stainless appliances. The adjoined breakfast room sits under a high cathedral ceiling and is surrounded by windows allowing abundant natural light and offers access to the deck and backyard. The primary bedroom suite is conveniently located on the entry level, and includes a walk-in closet, and an en suite bath with a glass enclosed shower with built-in seating, and a granite dual vanity. There are two additional bedrooms, and a dual entry full bath located near the front entry, perfect for guests. A fourth bedroom complete with a walk-in closet and en suite full bath, is located on the upper-level loft. Customize the full, walkout lower level, offering a bath rough-in, to fit your exact needs. Enjoy outdoor living on the deck in the privacy fenced backyard with mature tree lined views. Arundel Mills provide many shopping, dining, and entertainment options and nearby routes 95, 295, and MD-32 allow easy access to Baltimore, Washington DC, Annapolis, and BWI Airport.

    This property is not currently displayed as for sale or rent on Zillow. This may be different from what's on other websites or public sources.

    Facts & features

    Interior

    Bedrooms & bathrooms
    • Bedrooms: 4
    • Bathrooms: 3
    • Full bathrooms: 3
    Heating
    • Forced air, Gas
    Cooling
    • Central
    Appliances
    • Included: Dishwasher, Dryer, Microwave, Refrigerator, Washer
    Features
    • Upgraded Countertops, Floor Plan - Open, Master Bath(s), Entry Level Bedroom, Crown Moldings, Recessed Lighting, CeilngFan(s), Dining Area, Kitchen - Table Space, Kitchen - Gourmet, Kitchen - Eat-In, Family Room Off Kitchen, Kitchen - Island, Carpet, Pantry
    • Flooring: Tile, Carpet, Concrete, Hardwood
    • Basement: Partially finished
    • Has fireplace: Yes
    Interior area
    • Total interior livable area: 2,952 sqft

    Property

    Parking
    • Parking features: Garage - Attached
    Features
    • Exterior features: Vinyl, Brick
    Lot
    • Size: 8,712 Square Feet
    Details
    • Parcel number: 0400690237954

    Construction

    Type & style
    • Home type: SingleFamily
    • Architectural style: Ranch/Rambler
    Materials
    • Roof: Other
    Condition
    • Year built: 2017

    Community & HOA

    HOA
    • Has HOA: Yes
    • HOA fee: $207 monthly
    Location
    • Region: Jessup

    Financial & listing details

    • Price per square foot: $253/sqft
    • Tax assessed value: $639,900
    • Annual tax amount: $7,493

    Price history

    DateEventPrice
    10/18/2022Sold$670,000+3.1%$227/sqft
    Source: Public Record Report a problem
    9/13/2022Pending sale$649,900$220/sqft
    Source: Bright MLS #MDAA2040318 Report a problem
    9/8/2022Listed for sale$649,900+13%$220/sqft
    Source: Bright MLS #MDAA2040318 Report a problem
    2/24/2020Listing removed$574,900$195/sqft
    Source: Coldwell Banker Residential Brokerage - Ellicott City Enchanted Forest #MDAA397864 Report a problem
    1/20/2020Price change$574,900-0.9%$195/sqft
    Source: Coldwell Banker Residential Brokerage - Ellicott City Enchanted Forest #MDAA397864 Report a problem
    12/3/2019Price change$579,900-1%$196/sqft
    Source: Coldwell Banker Residential Brokerage - Ellicott City Enchanted Forest #MDAA397864 Report a problem
    8/8/2019Price change$585,900-2.3%$198/sqft
    Source: Coldwell Banker Residential Brokerage - Ellicott City Enchanted Forest #MDAA397864 Report a problem
    5/27/2019Price change$599,900-1.6%$203/sqft
    Source: Coldwell Banker Residential Brokerage - Ellicott City Enchanted Forest #MDAA397864 Report a problem
    5/8/2019Listed for sale$609,900+3.7%$207/sqft
    Source: Coldwell Banker Residential Brokerage #MDAA397864 Report a problem
    4/12/2017Sold$588,223+758.9%$199/sqft
    Source: Public Record Report a problem
    1/19/2017Sold$68,483-86.3%$23/sqft
    Source: Public Record Report a problem
    9/4/2016Listing removed$499,990$169/sqft
    Source: NVR Services Inc. #AA9676758 Report a problem
    6/3/2016Listed for sale$499,990$169/sqft
    Source: NVR Services Inc. #AA9676758 Report a problem

    Public tax history

    YearProperty taxesTax assessment
    2025$7,493 +11.5%$639,900 +4.2%
    2024$6,722 +4.7%$613,900 +4.4%
    2023$6,420 +9.3%$587,900 +4.6%
    2022$5,872 $561,900
    2021$5,872 -0.1%$561,900
    2020$5,877 -1.6%$561,900 -1.5%
    2019$5,974 +3.3%$570,600
    2018$5,786 +755.3%$570,600 +759.8%
    2017$676 $66,367 +63.5%
    2016-- $40,600 +7.1%
    2015-- $37,900 +7.7%
    2014-- $35,200 +8.3%
    2013-- $32,500
    Find assessor info on the county website

    Neighborhood: 20794

    Nearby schools

    GreatSchools rating
    Schools provided by the listing agent
    • Elementary: JESSUP
    • Middle: MEADE
    • High: MEADE
    • District: ANNE ARUNDEL COUNTY PUBLIC SCHOOLS

    Source: The MLS. This data may not be complete. We recommend contacting the local school district to confirm school assignments for this home.

    Get a cash offer in 3 minutes
    Find out how much your home could sell for in as little as 3 minutes with a no-obligation cash offer.
    Estimated market value
    $746,900
    Get a cash offer in 3 minutes
    Find out how much your home could sell for in as little as 3 minutes with a no-obligation cash offer.
    Estimated market value
    $746,900