Skip main navigation
Sold
  • $359,000

    7552 Camelback Dr, Indianapolis, IN 46250

    4beds
    2,271sqft
    Residential, Single Family Residence
    Built in 1968
    0.79 Acres Lot
    $372,400 Zestimate®
    $158/sqft
    $2,321 Estimated rent

    Home value

    $372,400

    $339,000 - $410,000

    $2,321/mo

    Zestimate® history
    Loading
    Loading...

    Owner options

    List your home for rent

    $2,321/mo

    Rent Zestimate®

    Find your next renter with Zillow Rental Manager. Plus, with online applications, you can quickly screen prospective tenants – for free.

    Learn more

    $2,321/mo

    Rent Zestimate®

    Refinance and save

    $2,273/mo

    Est. payment

    Refinancing to a lower rate could help reduce your monthly payments and save thousands over the life of the loan.

    See today's rates

    $2,273/mo

    Est. payment

    Explore your selling options

    Work with a Zillow partner agent

    Leverage their expertise and Zillow's premium Showcase listings to get your home seen by more buyers.

    Get started

    List with your own agent

    Get your home in front of millions of buyers by listing it on Zillow.

    Learn how to do it

    Sell it yourself

    Take full control of how buyers see your home on Zillow by listing For Sale by Owner (FSBO).

    List your home

    What's special

    Spacious screened porchBackyard fire pit
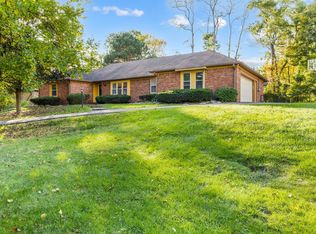
    SUCH a well maintained home in popular Ivy Hills on a rolling "Brown County-like" over 3/4 acre wooded lot! Experience a nightly retreat on your spacious screened porch or enjoy a hike/backyard fire pit on your OWN property! Owner has made regular cosmetic & mechanical updates - a delight to see the itemized list (in attachments). Newer shed is in great condition and a perfect place for gardening projects or an artist studio! Great access to I465 with tons of nearby shopping, restaurants & recreation. Soon you will be able to jump on the nearby Nickel Plate Trail for an easy work commute or for enjoyment connecting you to Marion County & northern suburbs! Nearby Fort Harrison State Park offers year round activities.

    Zillow last checked:

    Listing updated:

    Listing Provided by:

    Diane Brooks 317-590-1048,

    F.C. Tucker Company,

    Linda Tatum 317-625-0788

    Bought with:

    Mary Jane Coutz

    Highgarden Real Estate

    Source: MIBOR as distributed by MLS GRID,MLS#: 22004372MLS Logo

    Facts & features

    Interior

    Bedrooms & bathrooms
    • Bedrooms: 4
    • Bathrooms: 3
    • Full bathrooms: 2
    • 1/2 bathrooms: 1
    • Main level bathrooms: 1
    • Main level bedrooms: 1
    Primary bedroom
    • Features: Carpet
    • Level: Upper
    • Area: 180 Square Feet
    • Dimensions: 15 X 12
    Bedroom 2
    • Features: Carpet
    • Level: Upper
    • Area: 154 Square Feet
    • Dimensions: 14 X 11
    Bedroom 3
    • Features: Carpet
    • Level: Upper
    • Area: 110 Square Feet
    • Dimensions: 11 X 10
    Bedroom 4
    • Features: Parquet
    • Level: Main
    • Area: 132 Square Feet
    • Dimensions: 12 X 11
    Dining room
    • Features: Carpet
    • Level: Main
    • Area: 144 Square Feet
    • Dimensions: 12 X 12
    Family room
    • Features: Carpet
    • Level: Main
    • Area: 308 Square Feet
    • Dimensions: 22 X 14
    Kitchen
    • Features: Hardwood
    • Level: Main
    • Area: 180 Square Feet
    • Dimensions: 15 X 12
    Laundry
    • Features: Tile-Ceramic
    • Level: Main
    • Area: 48 Square Feet
    • Dimensions: 8 X 6
    Living room
    • Features: Carpet
    • Level: Main
    • Area: 156 Square Feet
    • Dimensions: 12 X 13
    Heating
    • Forced Air
    Cooling
    • Has cooling: Yes
    Appliances
    • Included: Dishwasher, Disposal, Gas Water Heater, Microwave, Electric Oven, Refrigerator, Water Softener Owned
    • Laundry: Laundry Room, Main Level
    Features
    • Attic Pull Down Stairs, Hardwood Floors, Eat-in Kitchen, Pantry
    • Flooring: Hardwood
    • Has basement: No
    • Attic: Pull Down Stairs
    • Number of fireplaces: 1
    • Fireplace features: Family Room, Wood Burning
    Interior area
    • Total structure area: 2,271
    • Total interior livable area: 2,271 sqft

    Property

    Parking
    • Total spaces: 2
    • Parking features: Attached, Asphalt
    • Attached garage spaces: 2
    • Details: Garage Parking Other(Finished Garage)
    Features
    • Levels: Tri-Level
    • Patio & porch: Screened
    • Exterior features: Sprinkler System
    • Fencing: Fenced,Fence Full Rear
    Lot
    • Size: 0.79 Acres
    • Features: Sidewalks, Mature Trees, Wooded
    Details
    • Additional structures: Barn Mini
    • Parcel number: 490227118007000400
    • Horse amenities: None

    Construction

    Type & style
    • Home type: SingleFamily
    • Architectural style: Multi Level
    • Property subtype: Residential, Single Family Residence
    Materials
    • Brick, Stone
    • Foundation: Crawl Space, Slab
    Condition
    • Updated/Remodeled
    • New construction: No
    • Year built: 1968

    Utilities & green energy

    • Water: Municipal/City
    • Utilities for property: Sewer Connected, Water Connected

    Community & neighborhood

    Location
    • Region: Indianapolis
    • Subdivision: Ivy Hills

    HOA & financial

    HOA
    • Has HOA: Yes
    • HOA fee: $35 annually

    Price history

    DateEventPrice
    12/20/2024Sold$359,000-2.9%$158/sqft
    Source: MIBOR as distributed by MLS GRID #22004372 Report a problem
    11/12/2024Pending sale$369,900$163/sqft
    Source: MIBOR as distributed by MLS GRID #22004372 Report a problem
    11/7/2024Price change$369,900-3.9%$163/sqft
    Source: MIBOR as distributed by MLS GRID #22004372 Report a problem
    10/22/2024Price change$385,000-2.5%$170/sqft
    Source: MIBOR as distributed by MLS GRID #22004372 Report a problem
    10/7/2024Listed for sale$395,000+97.5%$174/sqft
    Source: MIBOR as distributed by MLS GRID #22004372 Report a problem
    11/25/2015Sold$200,000-4.8%$88/sqft
    Source: MIBOR as distributed by MLS GRID #21379516 Report a problem
    10/26/2015Pending sale$210,000$92/sqft
    Source: F.C. Tucker Company #21379516 Report a problem
    10/15/2015Price change$210,000-2.3%$92/sqft
    Source: F.C. Tucker Company #21379516 Report a problem
    10/1/2015Listed for sale$215,000+8.1%$95/sqft
    Source: F.C. Tucker Company #21379516 Report a problem
    9/13/2013Listing removed$198,900$88/sqft
    Source: RE/MAX ABILITY PLUS #21234729 Report a problem
    8/22/2013Pending sale$198,900$88/sqft
    Source: RE/MAX ABILITY PLUS #21234729 Report a problem
    7/25/2013Price change$198,900-0.5%$88/sqft
    Source: RE/MAX ABILITY PLUS #21234729 Report a problem
    6/12/2013Listed for sale$199,900$88/sqft
    Source: RE/MAX ABILITY PLUS #21234729 Report a problem
    6/11/2013Pending sale$199,900$88/sqft
    Source: RE/MAX ABILITY PLUS #21234729 Report a problem
    5/28/2013Listed for sale$199,900+11.1%$88/sqft
    Source: Re/Max Ability Plus #21234729 Report a problem
    6/17/2010Sold$180,000-9.3%$79/sqft
    Source: Public Record Report a problem
    7/19/2009Listing removed$198,555$87/sqft
    Source: F. C. Tucker Company, Inc #2918739 Report a problem
    4/25/2009Listed for sale$198,555-0.7%$87/sqft
    Source: Listhub #2918739 Report a problem
    11/30/2007Listing removed$199,900$88/sqft
    Source: Obeo #2711197 Report a problem
    11/14/2007Listed for sale$199,900$88/sqft
    Source: Obeo #2711197 Report a problem

    Public tax history

    YearProperty taxesTax assessment
    2025$2,729 +0.5%$312,100 +24.6%
    2024$2,716 -16.9%$250,400
    2023$3,266 +20.2%$250,400 -15.3%
    2022$2,717 +4.2%$295,500 +21.3%
    2021$2,608 +7.6%$243,600 +5.1%
    2020$2,424 +10.6%$231,700 -4.4%
    2019$2,191 +1%$242,400 +10.6%
    2018$2,169 +5.5%$219,100 +2.5%
    2017$2,055 +6.1%$213,700 +9.5%
    2016$1,937 +2.2%$195,100 +3%
    2014$1,895 -18.4%$189,500 -20%
    2013$2,322 $237,000 +2.1%
    2012$2,322 $232,200 +11.4%
    2011-- $208,400
    2010$2,084 +5.1%$208,400 +5.1%
    2009$1,982 $198,200 -3.7%
    2007-- $205,900 +3.3%
    2006-- $199,400 +28.2%
    2005-- $155,500
    2004-- $155,500
    2003-- $155,500 +58.8%
    2002-- $97,900 +200%
    2001-- $32,630
    2000-- $32,630

    Find assessor info on the county website

    Neighborhood: Allisonville

    Nearby schools

    GreatSchools rating
    Schools provided by the listing agent
    • Elementary: Crestview Elementary School
    • Middle: Belzer Middle School
    • High: Lawrence Central High School

    Source: MIBOR as distributed by MLS GRID. This data may not be complete. We recommend contacting the local school district to confirm school assignments for this home.

    Get a cash offer in 3 minutes
    Find out how much your home could sell for in as little as 3 minutes with a no-obligation cash offer.
    Estimated market value
    $372,400
    Get a cash offer in 3 minutes
    Find out how much your home could sell for in as little as 3 minutes with a no-obligation cash offer.
    Estimated market value
    $372,400