Skip main navigation
Sold for $600,000
  • $600,000

    7552 Lamar Court, Arvada, CO 80003

    5beds
    2,218sqft
    Single Family Residence
    Built in 1972
    8,782 Square Feet Lot
    $621,700 Zestimate®
    $271/sqft
    $3,590 Estimated rent

    Home value

    $621,700

    $591,000 - $653,000

    $3,590/mo

    Zestimate® history
    Loading
    Loading...

    Owner options

    List your home for rent

    $3,590/mo

    Rent Zestimate®

    Find your next renter with Zillow Rental Manager. Plus, with online applications, you can quickly screen prospective tenants – for free.

    Learn more

    $3,590/mo

    Rent Zestimate®

    Refinance and save

    $3,475/mo

    Est. payment

    Refinancing to a lower rate could help reduce your monthly payments and save thousands over the life of the loan.

    See today's rates

    $3,475/mo

    Est. payment

    Explore your selling options

    Work with a Zillow partner agent

    Leverage their expertise and Zillow's premium Showcase listings to get your home seen by more buyers.

    Get started

    List with your own agent

    Get your home in front of millions of buyers by listing it on Zillow.

    Learn how to do it

    Sell it yourself

    Take full control of how buyers see your home on Zillow by listing For Sale by Owner (FSBO).

    List your home

    What's special

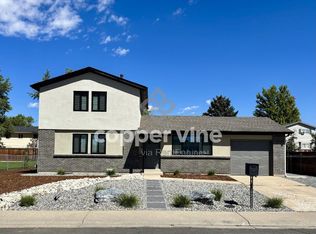
    Great Location only five minutes to Olde Town Arvada. Nestled in a quiet cul-de-sac you'll find a spacious and versatile house that's perfect for multi-generational living. This 5-bedroom, 3-bathroom home has been thoughtfully designed to accommodate a mother-in-law setup in the basement, providing separate living areas for added privacy. As you approach the property, you'll be greeted by its well-maintained exterior and a welcoming ambiance. The house boasts two distinct living areas, each with its own entrance, kitchen, bathroom, and laundry facilities. This design allows for independent and comfortable living for both the main household and the potential mother-in-law suite.The basement, with its separate entrance, can easily serve as the mother-in-law quarters. It includes a kitchen area, comfortable living area, private bedroom, and a dedicated bathroom. The laundry facilities in the basement provide convenience for the occupants.One of the standout features of this property is the backyard, which has been cleverly designed to be easily separated for individual use. Whether it's for separate gardening areas, outdoor relaxation spots, or play spaces, the yard provides versatility to meet the needs of both living areas.This house offers a serene and friendly environment. With its flexible design and attention to privacy, it's an ideal choice for those seeking a home that accommodates multi-generational living while preserving each resident's independence and comfort.

    Zillow last checked:

    Listing updated:

    Listed by:

    Marty Mamigonian 303-433-3158 marty4homes@gmail.com,

    JPAR Modern Real Estate,

    Zach Mamigonian 303-433-3158,

    JPAR Modern Real Estate

    Bought with:

    Nathan Dick, 100082593

    Thrive Real Estate Group

    Source: REcolorado as distributed by MLS GRID,MLS#: 9427465MLS Logo

    Facts & features

    Interior

    Bedrooms & bathrooms
    • Bedrooms: 5
    • Bathrooms: 3
    • Full bathrooms: 2
    • 3/4 bathrooms: 1
    • Main level bathrooms: 1
    • Main level bedrooms: 2
    Primary bedroom
    • Description: Could Have On Upper Level
    • Level: Main
    • Area: 130 Square Feet
    • Dimensions: 10 x 13
    Bedroom
    • Level: Main
    • Area: 132 Square Feet
    • Dimensions: 11 x 12
    Bedroom
    • Description: Could Be Primary Bedroom
    • Level: Upper
    • Area: 130 Square Feet
    • Dimensions: 10 x 13
    Bedroom
    • Level: Upper
    • Area: 132 Square Feet
    • Dimensions: 11 x 12
    Bedroom
    • Level: Basement
    • Area: 180 Square Feet
    • Dimensions: 12 x 15
    Bathroom
    • Level: Main
    • Area: 45 Square Feet
    • Dimensions: 5 x 9
    Bathroom
    • Description: Double Sink
    • Level: Upper
    • Area: 45 Square Feet
    • Dimensions: 5 x 9
    Bathroom
    • Level: Basement
    • Area: 72 Square Feet
    • Dimensions: 8 x 9
    Great room
    • Description: Living Area
    • Level: Basement
    • Area: 204 Square Feet
    • Dimensions: 12 x 17
    Kitchen
    • Level: Main
    • Area: 165 Square Feet
    • Dimensions: 11 x 15
    Laundry
    • Level: Basement
    • Area: 96 Square Feet
    • Dimensions: 8 x 12
    Laundry
    • Description: Wa/Dr Combo Set In Garage
    • Level: Main
    Living room
    • Level: Main
    • Area: 195 Square Feet
    • Dimensions: 13 x 15
    Utility room
    • Level: Basement
    • Area: 110 Square Feet
    • Dimensions: 10 x 11
    Heating
    • Forced Air, Natural Gas
    Cooling
    • Evaporative Cooling
    Appliances
    • Included: Dishwasher, Disposal, Dryer, Gas Water Heater, Microwave, Refrigerator, Self Cleaning Oven, Washer
    • Laundry: In Unit
    Features
    • Eat-in Kitchen, Radon Mitigation System
    • Flooring: Carpet, Vinyl
    • Windows: Double Pane Windows, Window Coverings
    • Basement: Finished,Walk-Out Access
    Interior area
    • Total structure area: 2,218
    • Total interior livable area: 2,218 sqft
    • Finished area above ground: 1,354
    • Finished area below ground: 846

    Property

    Parking
    • Total spaces: 3
    • Parking features: Concrete
    • Attached garage spaces: 2
    • Details: RV Spaces: 1
    Features
    • Levels: Multi/Split
    • Patio & porch: Deck, Patio
    Lot
    • Size: 8,782 Square Feet
    • Features: Cul-De-Sac, Sprinklers In Rear
    Details
    • Parcel number: 096640
    • Special conditions: Standard

    Construction

    Type & style
    • Home type: SingleFamily
    • Architectural style: Traditional
    • Property subtype: Single Family Residence
    Materials
    • Frame
    • Foundation: Slab
    • Roof: Composition
    Condition
    • Year built: 1972

    Utilities & green energy

    • Sewer: Public Sewer
    • Water: Public
    • Utilities for property: Cable Available, Natural Gas Connected

    Community & HOA

    Community
    • Subdivision: Highland
    HOA
    • Has HOA: No
    Location
    • Region: Arvada

    Financial & listing details

    • Price per square foot: $271/sqft
    • Tax assessed value: $590,934
    • Annual tax amount: $2,951
    • Date on market: 9/15/2023
    • Listing terms: Cash,Conventional,FHA,VA Loan
    • Exclusions: Sellers Personal Belongings
    • Ownership: Individual
    • Road surface type: Paved

    Price history

    DateEventPrice
    6/2/2025Listing removed$1,800$1/sqft
    Source: Zillow Rentals Report a problem
    5/5/2025Listed for rent$1,800$1/sqft
    Source: Zillow Rentals Report a problem
    4/23/2025Listing removed$1,800$1/sqft
    Source: Zillow Rentals Report a problem
    4/15/2025Listed for rent$1,800-43.8%$1/sqft
    Source: Zillow Rentals Report a problem
    11/28/2023Listing removed--
    Source: Zillow Rentals Report a problem
    11/7/2023Listed for rent$3,200+14.3%$1/sqft
    Source: Zillow Rentals Report a problem
    11/3/2023Sold$600,000+0%$271/sqft
    Source: REcolorado as distributed by MLS GRID #9427465 Report a problem
    10/9/2023Pending sale$599,900$270/sqft
    Source: REcolorado as distributed by MLS GRID #9427465 Report a problem
    9/27/2023Listed for sale$599,900$270/sqft
    Source: REcolorado as distributed by MLS GRID #9427465 Report a problem
    9/21/2023Pending sale$599,900$270/sqft
    Source: REcolorado as distributed by MLS GRID #9427465 Report a problem
    9/15/2023Listed for sale$599,900+9.1%$270/sqft
    Source: REcolorado as distributed by MLS GRID #9427465 Report a problem
    6/2/2021Sold$549,900+58.9%$248/sqft
    Source: Public Record Report a problem
    3/24/2021Listing removed--
    Source: Owner Report a problem
    7/18/2019Listing removed$2,800$1/sqft
    Source: Owner Report a problem
    7/7/2019Price change$2,800-6.7%$1/sqft
    Source: Owner Report a problem
    6/23/2019Listed for rent$3,000$1/sqft
    Source: Owner Report a problem
    2/1/2017Sold$346,000-1.1%$156/sqft
    Source: Public Record Report a problem
    12/5/2016Pending sale$350,000$158/sqft
    Source: Windermere Metro Denver Real Estate #7330128 Report a problem
    11/21/2016Listed for sale$350,000+86.2%$158/sqft
    Source: Windermere Metro Denver Real Estate #7330128 Report a problem
    7/17/2003Sold$188,000$85/sqft
    Source: Public Record Report a problem

    Public tax history

    YearProperty taxesTax assessment
    2025$3,490 -0.1%$36,934 +2.5%
    2024$3,495 +18.4%$36,031
    2023$2,951 -1.6%$36,031 +19.6%
    2022$3,000 +11.3%$30,131 -2.8%
    2021$2,695 $30,999 +11%
    2020$2,695 +1.4%$27,925
    2019$2,658 +29.6%$27,925 +33.3%
    2018$2,052 $20,956
    2017$2,052 +11.5%$20,956 +9.6%
    2016$1,840 $19,116
    2015$1,840 +12.3%$19,116 +18.1%
    2014$1,639 +2.5%$16,187
    2013$1,599 +2.1%$16,187 +1.6%
    2012$1,565 -1.8%$15,938
    2011$1,595 +5.8%$15,938 -2.5%
    2010$1,508 -3.5%$16,340
    2009$1,563 +0%$16,340 -3.4%
    2008$1,563 +5.3%$16,910
    2007$1,485 +1%$16,910 +6.3%
    2006$1,470 -0.1%$15,910 -0.2%
    2005$1,472 +9.3%$15,940
    2004$1,347 +0.6%$15,940
    2003$1,340 +1.7%$15,940 +2.2%
    2002$1,317 +4.4%$15,600 +16.8%
    2001$1,261 -1%$13,360
    2000$1,274 $13,360
    Find assessor info on the county website

    Neighborhood: Hackberry Hill

    Nearby schools

    GreatSchools rating
    Schools provided by the listing agent
    • Elementary: Hackberry Hill
    • Middle: North Arvada
    • High: Arvada
    • District: Jefferson County R-1

    Source: REcolorado as distributed by MLS GRID. This data may not be complete. We recommend contacting the local school district to confirm school assignments for this home.

    Get a cash offer in 3 minutes
    Find out how much your home could sell for in as little as 3 minutes with a no-obligation cash offer.
    Estimated market value
    $621,700
    Get a cash offer in 3 minutes
    Find out how much your home could sell for in as little as 3 minutes with a no-obligation cash offer.
    Estimated market value
    $621,700