Skip main navigation
Sold for $465,000
  • $465,000

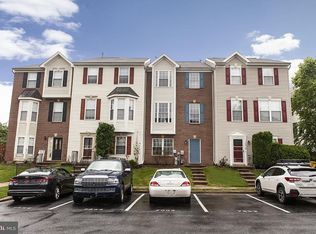
    7552 Moraine Dr, Hanover, MD 21076

    4beds
    2,342sqft
    Townhouse
    Built in 2001
    1,409 Square Feet Lot
    $470,600 Zestimate®
    $199/sqft
    $3,100 Estimated rent

    Home value

    $470,600

    $438,000 - $504,000

    $3,100/mo

    Zestimate® history
    Loading
    Loading...

    Owner options

    List your home for rent

    $3,100/mo

    Rent Zestimate®

    Find your next renter with Zillow Rental Manager. Plus, with online applications, you can quickly screen prospective tenants – for free.

    Learn more

    $3,100/mo

    Rent Zestimate®

    Refinance and save

    $2,895/mo

    Est. payment

    Refinancing to a lower rate could help reduce your monthly payments and save thousands over the life of the loan.

    See today's rates

    $2,895/mo

    Est. payment

    Explore your selling options

    Work with a Zillow partner agent

    Leverage their expertise and Zillow's premium Showcase listings to get your home seen by more buyers.

    Get started

    List with your own agent

    Get your home in front of millions of buyers by listing it on Zillow.

    Learn how to do it

    Sell it yourself

    Take full control of how buyers see your home on Zillow by listing For Sale by Owner (FSBO).

    List your home

    What's special

    Lower-level denFully fenced yardRenovated primary bathroomMain level sunroomThoughtfully designed closet organizersVaulted ceilingsGleaming hardwood floors
    Welcome to 7552 Moraine Dr. Exceptional Townhome with Rare Full Three-Level Rear Extension! Don’t miss this outstanding townhome featuring the largest three-level rear extension the builder offered—providing expansive living space on every floor. This beautifully maintained home boasts granite countertops, a renovated primary bathroom, and gleaming hardwood floors throughout the main living areas. Enjoy architectural details like vaulted ceilings and 9-foot ceilings, as well as thoughtfully designed closet organizers to maximize storage. Perfect for entertaining or relaxing, the home offers two spacious decks and a fully fenced yard. The main level sunroom provides extra light-filled living space, while the lower-level den adds flexibility for a home office, gym, or guest area. This home truly shows beautifully—a must-see! UPGRADE LIST: WATER HEATER (2025)FRESH PAINT(2025), 1ST FLOOR/2 UPSTAIR BEDROOMS FLOOR/LUXURY VINYL(2025), NEW LIGHT FIXTURES(2025), NEW CEILING FANS(2025), HARDWOOD FLOOR(2019), ROOF(2018), HVAC(2014)

    Zillow last checked:

    Listing updated:

    Listed by:

    Un McAdory 410-300-8643,

    Realty 1 Maryland, LLC

    Bought with:

    Ian Cruse, 5015011

    Keller Williams Realty Centre

    Source: Bright MLS,MLS#: MDAA2118948MLS Logo

    Facts & features

    Interior

    Bedrooms & bathrooms
    • Bedrooms: 4
    • Bathrooms: 3
    • Full bathrooms: 3
    Primary bedroom
    • Features: Flooring - HardWood
    • Level: Upper
    • Area: 285 Square Feet
    • Dimensions: 19 X 15
    Bedroom 2
    • Features: Flooring - Luxury Vinyl Plank
    • Level: Upper
    • Area: 120 Square Feet
    • Dimensions: 12 X 10
    Bedroom 3
    • Features: Flooring - Luxury Vinyl Plank
    • Level: Upper
    • Area: 110 Square Feet
    • Dimensions: 11 X 10
    Bedroom 4
    • Features: Flooring - Luxury Vinyl Plank
    • Level: Lower
    • Area: 110 Square Feet
    • Dimensions: 11 X 10
    Breakfast room
    • Features: Flooring - HardWood
    • Level: Main
    • Area: 110 Square Feet
    • Dimensions: 11 X 10
    Den
    • Features: Flooring - Luxury Vinyl Plank
    • Level: Lower
    • Area: 121 Square Feet
    • Dimensions: 11 X 11
    Dining room
    • Features: Flooring - HardWood
    • Level: Main
    • Area: 121 Square Feet
    • Dimensions: 11 X 11
    Family room
    • Features: Flooring - Luxury Vinyl Plank
    • Level: Lower
    • Area: 220 Square Feet
    • Dimensions: 20 X 11
    Kitchen
    • Features: Flooring - HardWood
    • Level: Main
    • Area: 143 Square Feet
    • Dimensions: 13 X 11
    Living room
    • Features: Flooring - HardWood
    • Level: Main
    • Area: 156 Square Feet
    • Dimensions: 13 X 12
    Other
    • Features: Flooring - HardWood
    • Level: Main
    • Area: 121 Square Feet
    • Dimensions: 11 X 11
    Heating
    • Forced Air, Natural Gas
    Cooling
    • Central Air, Ceiling Fan(s), Electric
    Appliances
    • Included: Dishwasher, Disposal, Dryer, Ice Maker, Microwave, Oven/Range - Gas, Refrigerator, Washer, Gas Water Heater
    Features
    • Breakfast Area, Kitchen - Table Space, Combination Dining/Living, Eat-in Kitchen, Primary Bath(s), Upgraded Countertops, Recessed Lighting, Open Floorplan, Vaulted Ceiling(s)
    • Flooring: Wood
    • Doors: French Doors, Sliding Glass
    • Windows: Bay/Bow, Double Pane Windows, Screens, Window Treatments
    • Basement: Connecting Stairway,Rear Entrance,Exterior Entry,Finished,Heated,Improved,Walk-Out Access,Full,Windows
    • Has fireplace: No
    Interior area
    • Total structure area: 2,342
    • Total interior livable area: 2,342 sqft
    • Finished area above ground: 2,342
    • Finished area below ground: 0

    Property

    Parking
    • Parking features: On Street
    • Has uncovered spaces: Yes
    Accessibility
    • Accessibility features: None
    Features
    • Levels: Three
    • Stories: 3
    • Patio & porch: Deck
    • Pool features: None
    • Fencing: Back Yard
    • Has view: Yes
    • View description: Garden
    Lot
    • Size: 1,409 sqft
    • Features: Backs - Open Common Area
    Details
    • Additional structures: Above Grade, Below Grade
    • Parcel number: 020465590095133
    • Zoning: R5
    • Special conditions: Standard

    Construction

    Type & style
    • Home type: Townhouse
    • Architectural style: Colonial
    • Property subtype: Townhouse
    Materials
    • Vinyl Siding
    • Foundation: Slab
    • Roof: Asphalt
    Condition
    • Very Good
    • New construction: No
    • Year built: 2001
    Details
    • Builder model: LARGEST MODEL

    Utilities & green energy

    • Sewer: Public Sewer
    • Water: Public

    Community & neighborhood

    Security
    • Security features: Security System
    Location
    • Region: Hanover
    • Subdivision: Ridge Commons

    HOA & financial

    HOA
    • Has HOA: Yes
    • HOA fee: $71 monthly

    Other

    Other facts
    • Listing agreement: Exclusive Right To Sell
    • Ownership: Fee Simple

    Price history

    DateEventPrice
    7/25/2025Sold$465,000+3.4%$199/sqft
    Source: Bright MLS #MDAA2118948 Report a problem
    7/15/2025Pending sale$449,900$192/sqft
    Source: Bright MLS #MDAA2118948 Report a problem
    6/24/2025Contingent$449,900$192/sqft
    Source: Bright MLS #MDAA2118948 Report a problem
    6/21/2025Listed for sale$449,900+47.5%$192/sqft
    Source: Bright MLS #MDAA2118948 Report a problem
    7/7/2016Sold$305,000-1.6%$130/sqft
    Source: Public Record Report a problem
    5/13/2016Pending sale$309,900$132/sqft
    Source: RE/MAX ADVANTAGE REALTY #AA9631587 Report a problem
    4/20/2016Listed for sale$309,900-6.9%$132/sqft
    Source: RE/MAX ADVANTAGE REALTY #AA9631587 Report a problem
    9/6/2007Sold$333,000+72.1%$142/sqft
    Source: Public Record Report a problem
    9/14/2001Sold$193,503$83/sqft
    Source: Public Record Report a problem

    Public tax history

    YearProperty taxesTax assessment
    2025$4,084 +5%$378,500 +6.6%
    2024$3,888 +7.4%$355,033 +7.1%
    2023$3,621 +12.5%$331,567 +7.6%
    2022$3,220 +0.1%$308,100 +0.1%
    2021$3,216 +0%$307,767 +0.1%
    2020$3,216 +0%$307,433 +0.1%
    2019$3,215 +6.4%$307,100 +3%
    2018$3,022 +2.6%$298,067 +3.1%
    2017$2,946 $289,033 +3.2%
    2016-- $280,000 +5%
    2015-- $266,567 +5.3%
    2014-- $253,133 +5.6%
    2013-- $239,700
    2012-- $239,700
    2011-- $239,700 -28.6%
    2010-- $335,740 +11.9%
    2009-- $299,956 +13.5%
    2008-- $264,173 +15.7%
    2007-- $228,390 +9.5%
    2006-- $208,486 +10.6%
    2005-- $188,583 +11.8%
    2004-- $168,680 +4%
    2003-- $162,206 +4.2%
    2002-- $155,733 +419.1%
    2001-- $30,000

    Find assessor info on the county website

    Neighborhood: 21076

    Nearby schools

    GreatSchools rating
    Schools provided by the listing agent
    • High: Meade
    • District: Anne Arundel County Public Schools

    Source: Bright MLS. This data may not be complete. We recommend contacting the local school district to confirm school assignments for this home.

    Get a cash offer in 3 minutes
    Find out how much your home could sell for in as little as 3 minutes with a no-obligation cash offer.
    Estimated market value
    $470,600
    Get a cash offer in 3 minutes
    Find out how much your home could sell for in as little as 3 minutes with a no-obligation cash offer.
    Estimated market value
    $470,600