Skip main navigation
Active
  • Price cut: $110K (6/27)
    $1,089,999

    7552 Nolensville Rd, Nolensville, TN 37135

    3beds
    3,325sqft
    : 
    Loading
    Get pre-qualified
    Single Family Residence, Residential
    Built in 1997
    5 Acres Lot
    $-- Zestimate®
    $328/sqft
    $-- HOA

    What's special

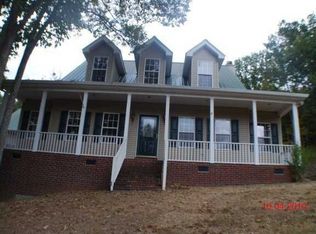
    Five private acres. Five minutes to everything. Tucked away on five wooded-and-cleared acres yet just minutes from Historic Nolensville, the new Town Square, Publix, and top-rated Williamson County schools, this fully remodeled home offers the rare blend of privacy, land, and location that almost never comes available in 37135. Inside, every detail has been updated — a brand-new kitchen anchors a fresh interior with renovated baths, new paint, new carpet, and updated window treatments. The oversized primary suite sits on the main level as a true retreat, while two additional bedrooms and a Jack-and-Jill bath occupy the upper level. A generous bonus room with its own half bath makes an ideal guest suite, home office, or media room. Outside is where this property sets itself apart. The homestead infrastructure is already in place: a 20×24 chicken coop, a 12×24 shed, an 82×65 fenced area for pets or livestock, and a 3-car garage. With a mix of cleared and wooded land, the remaining acreage is ready for whatever you envision — a garden, horses, a pool, or simply room to breathe. Homes offering this combination of acreage, updates, and location are genuinely scarce in Nolensville. Buyers using the seller's preferred lender receive 1% of the loan amount toward closing costs or a rate buydown (terms apply).
    95 days
    |
    669
    |
    36
    |

    Zillow last checked:

    Listing updated:

    Listed by:

    Lynndey Reid 802-557-1436,

    Zach Taylor Real Estate 855-261-2233

    Source: RealTracs MLS as distributed by MLS GRID,MLS#: 3169456MLS Logo

    Loading...

      Facts & features

      Interior

      Bedrooms & bathrooms
      • Bedrooms: 3
      • Bathrooms: 4
      • Full bathrooms: 2
      • 1/2 bathrooms: 2
      • Main level bedrooms: 1
      Bedroom 1
      • Features: Suite
      • Level: Suite
      • Area: 234 Square Feet
      • Dimensions: 18x13
      Bedroom 2
      • Area: 255 Square Feet
      • Dimensions: 17x15
      Bedroom 3
      • Area: 221 Square Feet
      • Dimensions: 13x17
      Primary bathroom
      • Features: Double Vanity
      • Level: Double Vanity
      Dining room
      • Area: 156 Square Feet
      • Dimensions: 13x12
      Kitchen
      • Area: 154 Square Feet
      • Dimensions: 14x11
      Living room
      • Area: 475 Square Feet
      • Dimensions: 25x19
      Recreation room
      • Area: 529 Square Feet
      • Dimensions: 23x23
      Heating
      • Central
      Cooling
      • Central Air
      Appliances
      • Included: Gas Oven, Gas Range, Dishwasher
      Features
      • Flooring: Carpet, Wood, Luxury Vinyl
      • Basement: Crawl Space
      Interior area
      • Total structure area: 3,325
      • Total interior livable area: 3,325 sqft
      • Finished area above ground: 3,325
      Video & virtual tour

      Property

      Parking
      • Total spaces: 3
      • Parking features: Garage Faces Side
      • Garage spaces: 3
      Features
      • Levels: Two
      • Stories: 2
      • Fencing: Partial
      Lot
      • Size: 5 Acres
      • Features: Level, Private
      • Topography: Level,Private
      Details
      • Additional structures: Storage
      • Parcel number: 094083 01902 00017083
      • Special conditions: Standard

      Construction

      Type & style
      • Home type: SingleFamily
      • Property subtype: Single Family Residence, Residential
      Materials
      • Other, Brick
      Condition
      • New construction: No
      • Year built: 1997

      Utilities & green energy

      • Sewer: Septic Tank
      • Water: Public
      • Utilities for property: Water Available

      Community & HOA

      Community
      • Subdivision: Acreage/ 5+/- Acres
      HOA
      • Has HOA: No
      Location
      • Region: Nolensville

      Financial & listing details

      • Price per square foot: $328/sqft
      • Tax assessed value: $908,600
      • Annual tax amount: $1,896
      • Date on market: 4/7/2026

        Estimated market value

        Not available

        Estimated sales range

        Not available

        Not available

        Price history

        DateEventPrice
        6/27/2026Price change$1,089,999-9.2%$328/sqft
        Source: RealTracs MLS as distributed by MLS GRID #3169456 Report a problem
        5/19/2026Price change$1,199,999-7.7%$361/sqft
        Source: RealTracs MLS as distributed by MLS GRID #3169456 Report a problem
        5/4/2026Price change$1,299,999-3.7%$391/sqft
        Source: RealTracs MLS as distributed by MLS GRID #3169456 Report a problem
        4/10/2026Listed for sale$1,349,900+42.1%$406/sqft
        Source: RealTracs MLS as distributed by MLS GRID #3169456 Report a problem
        3/23/2022Sold$950,000+0%$286/sqft
        Source: RealTracs MLS as distributed by MLS GRID #2353860 Report a problem
        2/20/2022Pending sale$949,900$286/sqft
        Source: RealTracs MLS as distributed by MLS GRID #2353860 Report a problem
        2/19/2022Listed for sale$949,900$286/sqft
        Source: RealTracs MLS as distributed by MLS GRID #2353860 Report a problem
        2/18/2022Contingent$949,900$286/sqft
        Source: RealTracs MLS as distributed by MLS GRID #2353860 Report a problem
        2/10/2022Listed for sale$949,900$286/sqft
        Source: RealTracs MLS as distributed by MLS GRID #2353860 Report a problem

        Public tax history

        YearProperty taxesTax assessment
        2025$2,953 +55.7%$227,150 +125.2%
        2024$1,896 $100,850
        2023$1,896 $100,850
        2022$1,896 $100,850
        2021$1,896 +15.7%$100,850 +36.6%
        2020$1,639 $73,825
        2019$1,639 +3.3%$73,825
        2018$1,587 $73,825
        2017$1,587 $73,825
        2016-- $73,825 +12.8%
        2015-- $65,475
        2014-- $65,475
        2013-- $65,475
        2012-- $65,475
        2011-- $65,475 -1%
        2007$1,528 $66,129
        2006$1,528 +2.8%$66,129 +26.4%
        2005$1,486 -3.4%$52,315 -3.4%
        2004$1,538 $54,144
        2002$1,538 $54,144
        2001-- $54,144 -75%
        2000-- $216,577
        Find assessor info on the county website

        Monthly payment

        Est. payment

        Payment breakdown

        Explore the cost of this home by adjusting the details. Changes won't be saved.
        All calculations are estimates and provided by Zillow, Inc. for informational purposes only. Actual amounts may vary.
        HOA fees may include property taxes on listings classified as Co-Ops. Contact the listing agent and/or owner for fee details.
        Mortgage interest rates are dependent on a number of factors, including credit score, down payment, and repayment length. Interest rate data provided by Zillow Group Marketplace, Inc. as of 1/1/1970 from various mortgage lenders with which we have lead or other similar arrangements; the Estimated Payment is an average of those rates.
        See how much you could borrow to make a competitive offer.

        Climate risks

        Neighborhood: 37135

        Getting around

        0 / 100
        Car-Dependent

        Nearby schools

        GreatSchools rating
        Schools provided by the listing agent
        • Elementary: Mill Creek Elementary School
        • Middle: Mill Creek Middle School
        • High: Nolensville High School

        Source: RealTracs MLS as distributed by MLS GRID. This data may not be complete. We recommend contacting the local school district to confirm school assignments for this home.

        A local agent can set up tours, give advice and negotiate with sellers.

        Browse local experts

        Similar homes