Come tour 7552 Percussion Drive Apex, NC 27539 at Horton Park!
Welcome to Horton Park, located in Apex, NC. This brand new community offers new villa floorplans, featuring 3-4 bedrooms, 3 bathrooms, 2,273-2,444 sq. ft. of living space, 2 car garages, designer-curated interior packages, and much more!
As you step inside one of our homes, prepare to be captivated by the attention to detail and high-quality finishes throughout. The kitchen, a chef's dream, boasts beautiful shaker-style cabinets, quartz countertops, a ceramic tile backsplash, stainless steel appliances, and spacious kitchen islands. The open floorplan designs are perfect for entertaining, while the LED lighting adds a modern touch and creates a warm, inviting ambiance. The exterior schemes and elevations of our homes were carefully designed to create a beautiful streetscape that you'll be proud to call home. At Horton Park, we understand the importance of modern living. That's why each home is equipped with smart home technology, putting convenience and control at your fingertips. Whether adjusting the temperature or turning on the lights, managing your home has never been easier.
With its prime location, variety of floorplan offerings, and modern features, Horton Park is truly a gem. Don't miss out on the opportunity to make it your own. Schedule a tour today! * Photos are for representative purposes only. *
Sold for $555,000
Zillow last checked:
Listing updated:
Bought with:
Bill Cobey, 188191
Society Real Estate, LLC
Source: Doorify MLS,MLS#: 10068063
Price history
| Date | Event | Price |
|---|---|---|
| 9/10/2025 | Sold | $555,000-0.7%$240/sqft |
Source:  Doorify MLS #10068063 Report a problem Doorify MLS #10068063 Report a problem | ||
| 8/22/2025 | Pending sale | $559,000$241/sqft |
Source: Doorify MLS #10068063 Report a problem | ||
| 8/6/2025 | Price change | $559,000-2.8%$241/sqft |
Source: Doorify MLS #10068063 Report a problem | ||
| 8/4/2025 | Price change | $575,000-0.7%$248/sqft |
Source: Doorify MLS #10068063 Report a problem | ||
| 7/11/2025 | Price change | $579,000-2.5%$250/sqft |
Source: Doorify MLS #10068063 Report a problem | ||
| 6/24/2025 | Price change | $594,000-1%$257/sqft |
Source: Doorify MLS #10068063 Report a problem | ||
| 6/11/2025 | Price change | $600,000-1.6%$259/sqft |
Source: Doorify MLS #10068063 Report a problem | ||
| 6/5/2025 | Price change | $610,000+0.3%$263/sqft |
Source: Doorify MLS #10068063 Report a problem | ||
| 5/6/2025 | Price change | $608,000-1.1%$263/sqft |
Source: Doorify MLS #10068063 Report a problem | ||
| 4/23/2025 | Price change | $614,590+1.6%$265/sqft |
Source: Doorify MLS #10068063 Report a problem | ||
| 4/15/2025 | Price change | $605,000+0.8%$261/sqft |
Source:  DR Horton Report a problem DR Horton Report a problem | ||
| 4/3/2025 | Price change | $600,000-1.6%$259/sqft |
Source: Doorify MLS #10068063 Report a problem | ||
| 2/17/2025 | Price change | $609,590+0.8%$263/sqft |
Source: Doorify MLS #10068063 Report a problem | ||
| 12/7/2024 | Listed for sale | $604,590$261/sqft |
Source: DR Horton Report a problem | ||
Nearby homes
- $--7.42 acres8252 Smith Rd, Apex, NC 27539Off Market
- $613,8404 bd3 ba2.4k sqft5031 Dezola St, Apex, NC 27539New Construction
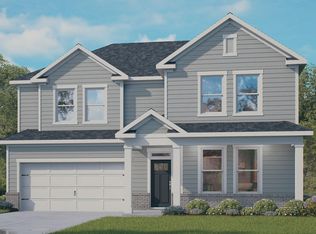
- from $738,9905 bd3 ba3.2k sqftNORMAN Plan, The Estates at Horton Park, Apex, NC 27539New Construction
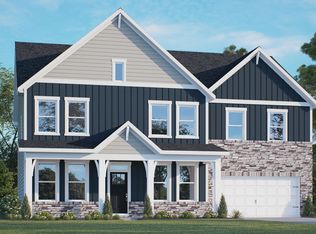
- from $734,9904 bd3 ba3.1k sqftHARTWELL Plan, The Estates at Horton Park, Apex, NC 27539New Construction
Get a cash offer in 3 minutes
Find out how much your home could sell for in as little as 3 minutes with a no-obligation cash offer.
Estimated market value
$548,600
