Skip main navigation
For sale
  • Price cut: $4K (7/28)
    $334,999

    7552 S 447th Rd, Rose, OK 74364

    4beds
    1,620sqft
    Manufactured Home, Single Family Residence
    Built in 2023
    30 Acres Lot
    $-- Zestimate®
    $207/sqft
    $-- HOA

    What's special

    Spicket for wateringLand with trees
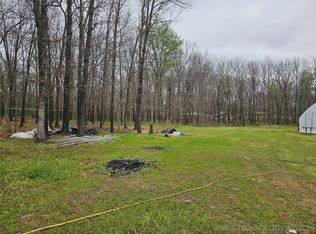
    ARE YOU LOOKING FOR PEACE, QUIET, LAND WITH TREES AND A LOVELY PLACE TO CALL YOURS? HERE YOU GO! New 2023 model doublewide (4 br/2 ba) on a permanent foundation (ALL financing options work), sadly family has to get back to the city life for their personal life.... allowing YOU the opportunity to capture this lovely homestead! 30 ac mol, mostly wooded with open field for livestock (fenced) with a spicket for watering. The home offers a very spacious 4 bedrooms, primary suite is open with whirlpool tub, the floor plan is welcoming for all family events, kitchen space with lots of cabinetry and an island for extra seating. The Seller recently completed the following updates: fenced the pasture in the front, added the new front porch with landing (handicap accessible), added electric, entry door, and overhead door to shop, added lights to the shop, compact screening to shop floor, new flooring in the LR/hallway areas, sellers have excellent fiber internet!!! 30 min to Tulsa and to NWA! SEE TODAY!
    32 days
    |
    776
    |
    74
    |

    Zillow last checked:

    Listing updated:

    Listed by:

    Kaci Johnson 479-640-1234,

    Realty Mart

    Source: ArkansasOne MLS,MLS#: 1354296MLS LogoOriginating MLS: Northwest Arkansas Board of REALTORS MLS

      Facts & features

      Interior

      Bedrooms & bathrooms
      • Bedrooms: 4
      • Bathrooms: 2
      • Full bathrooms: 2
      Heating
      • Central, Electric
      Cooling
      • Central Air, Electric
      Appliances
      • Included: Dishwasher, Electric Oven, Electric Range, Electric Water Heater, Range Hood
      • Laundry: Washer Hookup, Dryer Hookup
      Features
      • Built-in Features, Ceiling Fan(s), Eat-in Kitchen, None, Other, Pantry, Split Bedrooms, Solid Surface Counters, Walk-In Closet(s)
      • Flooring: Carpet, Luxury Vinyl Plank
      • Has basement: No
      • Has fireplace: No
      Interior area
      • Total structure area: 1,620
      • Total interior livable area: 1,620 sqft
      Video & virtual tour

      Property

      Parking
      • Total spaces: 4
      • Parking features: Detached, Garage, RV Access/Parking
      • Has garage: Yes
      • Covered spaces: 4
      Features
      • Levels: One
      • Stories: 1
      • Patio & porch: Covered, Porch
      • Exterior features: Gravel Driveway, Unpaved Driveway
      • Fencing: Partial
      • Waterfront features: None
      Lot
      • Size: 30 Acres
      • Features: Cleared, Level, Not In Subdivision, None, Outside City Limits, Rural Lot, Secluded, Wooded
      Details
      • Additional structures: Outbuilding, Pole Barn, Storage, Well House, Workshop
      • Parcel number: 490004129
      • Special conditions: None
      • Wooded area: 20

      Construction

      Type & style
      • Home type: MobileManufactured
      • Property subtype: Manufactured Home, Single Family Residence
      Materials
      • Vinyl Siding
      • Foundation: Skirt, Slab, Tie Down
      • Roof: Metal
      Condition
      • New construction: No
      • Year built: 2023
      Details
      • Warranty included: Yes

      Utilities & green energy

      • Sewer: Septic Tank
      • Water: Well
      • Utilities for property: Electricity Available, Fiber Optic Available, Septic Available, Water Available

      Community & HOA

      Community
      • Subdivision: Live Your Dreams
      Location
      • Region: Rose

      Financial & listing details

      • Price per square foot: $207/sqft
      • Annual tax amount: $1,000
      • Date on market: 7/4/2026
      • Cumulative days on market: 32 days

        Estimated market value

        Not available

        Estimated sales range

        Not available

        Not available

        Price history

        DateEventPrice
        7/28/2026Price change$334,999-1.2%$207/sqft
        Source: ArkansasOne MLS #1354296 Report a problem
        7/4/2026Listed for sale$339,000+2.7%$209/sqft
        Source: ArkansasOne MLS #1354296 Report a problem
        11/10/2025Sold$330,000-2.7%$204/sqft
        Source: My State MLS #11550994 Report a problem
        10/23/2025Listing removed$339,000$209/sqft
        Source: My State MLS #11550994 Report a problem
        9/30/2025Contingent$339,000$209/sqft
        Source: My State MLS #11550994 Report a problem
        9/4/2025Price change$339,000-5.6%$209/sqft
        Source: My State MLS #11550994 Report a problem
        8/13/2025Price change$359,000-10%$222/sqft
        Source: My State MLS #11550994 Report a problem
        8/8/2025Listed for sale$399,000+157.4%$246/sqft
        Source: My State MLS #11550994 Report a problem
        1/21/2022Sold$155,000-8.3%$96/sqft
        Source: MLS Technology, Inc. #2133060 Report a problem
        12/13/2021Pending sale$169,000$104/sqft
        Source: MLS Technology, Inc. #2133060 Report a problem
        9/22/2021Listed for sale$169,000$104/sqft
        Source: MLS Technology, Inc. #2133060 Report a problem

        Public tax history

        Tax history is unavailable.

        Monthly payment

        Estimated monthly payment$1,822
        All calculations are estimates and provided by Zillow, Inc. for informational purposes only. Actual amounts may vary.
        HOA fees may include property taxes on listings classified as Co-Ops. Contact the listing agent and/or owner for fee details.
        Mortgage interest rates are dependent on a number of factors, including credit score, down payment, and repayment length. Interest rate data provided by Zillow Group Marketplace, Inc. as of 1/1/1970 from various mortgage lenders with which we have lead or other similar arrangements; the Estimated Payment is an average of those rates.
        See how much you could borrow to make a competitive offer.

        Climate risks

        Neighborhood: 74364

        Getting around

        0 / 100
        Car-Dependent
        25 / 100
        Somewhat Bikeable

        Nearby schools

        GreatSchools rating
        Schools provided by the listing agent
        • District: Leach

        Source: ArkansasOne MLS. This data may not be complete. We recommend contacting the local school district to confirm school assignments for this home.

        A local agent can set up tours, give advice and negotiate with sellers.

        Browse local experts

        Similar homes