Skip main navigation
Sold for $1,350,000
  • $1,350,000

    7552 Surrey Drive, Morrison, CO 80465

    3beds
    3,200sqft
    Single Family Residence
    Built in 1978
    17.5 Acres Lot
    $1,337,300 Zestimate®
    $422/sqft
    $5,157 Estimated rent

    Home value

    $1,337,300

    $1.26M - $1.42M

    $5,157/mo

    Zestimate® history
    Loading
    Loading...

    Owner options

    List your home for rent

    $5,157/mo

    Rent Zestimate®

    Find your next renter with Zillow Rental Manager. Plus, with online applications, you can quickly screen prospective tenants – for free.

    Learn more

    $5,157/mo

    Rent Zestimate®

    Refinance and save

    $7,846/mo

    Est. payment

    Refinancing to a lower rate could help reduce your monthly payments and save thousands over the life of the loan.

    See today's rates

    $7,846/mo

    Est. payment

    Explore your selling options

    Work with a Zillow partner agent

    Leverage their expertise and Zillow's premium Showcase listings to get your home seen by more buyers.

    Get started

    List with your own agent

    Get your home in front of millions of buyers by listing it on Zillow.

    Learn how to do it

    Sell it yourself

    Take full control of how buyers see your home on Zillow by listing For Sale by Owner (FSBO).

    List your home

    What's special

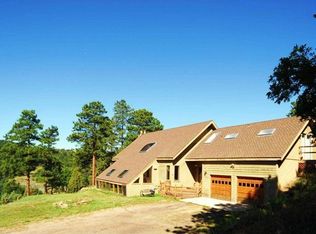
    Post modernism architecture meets the finishes of new construction. Elegant open concept vaulted great room features metal banister staircase and a moving glass wall system that provides a wall of windows to the mountain views, or a completely open wall to extend the living room out onto the new Trex deck. Open concept kitchen provides a large island, Custom cabinetry, Coffee Bar, and A walk in Pantry. NEW Stainless appliances include induction cook top, range hood, and drawer microwave. Solid quartz counters offer expansive workspace. Large main level laundry doubles as a mud room. Primary suite is a bright escape with windows on three walls! Prewired for ceiling fan. Ensuite bathroom with walk in shower, two separate vanities for added storage and a smart toilet. Pocket door to the large walk-in closet. Two additional bedrooms and a second bathroom, also with dual sinks, complete the upper level. Hardy board siding for longevity and low maintenance. LED lighting throughout and Energy Star Certified New windows create a highly efficient living space. Wide panel, white oak plank flooring throughout the main level. Cozy carpeting up the stairs and in the bedrooms. A mountain home with Air Conditioning! NEW boiler and baseboard hot water heat also for those with a preference for the quiet and hypoallergenic benefits of baseboard radiant heating. New roof in 2025 with Class IV Impact resistant shingles. Large open finished walk-out basement complete with a fourth bathroom. Updated Electrical and all NEW Plumbing! This 17-acre Horse Property has combined topography including rolling meadow and forested hillside to the back. The front meadow is home to a seasonal pond. County maintained road provides year-round access. And closeness of the highway allows for great commute times: 17 minutes to Red Rocks Amphitheatre, 34 minutes to downtown Denver. Much easier drive if you follow directions in this listing rather than GPS.

    Zillow last checked:

    Listing updated:

    Listed by:

    Jamie Schingeck 303-589-8558 jamie@thegreenhousere.com,

    The Green House

    Bought with:

    Faun Hauptman, 40030602

    Paragon Realty Professionals

    Source: REcolorado as distributed by MLS GRID,MLS#: 2648398MLS Logo

    Facts & features

    Interior

    Bedrooms & bathrooms
    • Bedrooms: 3
    • Bathrooms: 4
    • Full bathrooms: 1
    • 3/4 bathrooms: 2
    • 1/2 bathrooms: 1
    • Main level bathrooms: 1
    Bedroom
    • Description: Oversized Primary Bedroom
    • Features: Primary Suite
    • Level: Upper
    Bedroom
    • Level: Upper
    Bedroom
    • Level: Upper
    Bathroom
    • Level: Main
    Bathroom
    • Description: Two Sinks, Walk In Shower, Walk In Closet
    • Features: En Suite Bathroom, Primary Suite
    • Level: Upper
    Bathroom
    • Description: Two Sinks!
    • Level: Upper
    Bathroom
    • Description: Bathroom With Shower In The Basement
    • Level: Basement
    Bonus room
    • Description: Rough In For Optional Additional Bathroom
    • Level: Basement
    Dining room
    • Description: Prewired For Chandelier
    • Level: Main
    Family room
    • Description: Feature Fireplace
    • Level: Main
    Game room
    • Description: Walk Out Basement Wide Open For Game Room
    • Level: Basement
    Kitchen
    • Description: Open Concept, Led Lighting, Quartz Counters, Stainless Appliances
    • Level: Main
    Laundry
    • Description: Laundry/Mud Room With Sink
    • Level: Main
    Living room
    • Description: Vaulted Great Room
    • Level: Main
    Media room
    • Description: Feature Fireplace
    • Level: Basement
    Utility room
    • Description: All New Major Systems
    • Level: Basement
    Heating
    • Baseboard, Heat Pump, Hot Water, Natural Gas, Radiant, Radiant Floor
    Cooling
    • Central Air
    Appliances
    • Included: Convection Oven, Cooktop, Dishwasher, Disposal, Gas Water Heater, Microwave, Range, Range Hood, Refrigerator
    Features
    • Entrance Foyer, High Ceilings, High Speed Internet, Kitchen Island, Open Floorplan, Pantry, Primary Suite, Quartz Counters, Vaulted Ceiling(s), Walk-In Closet(s)
    • Flooring: Carpet, Tile, Wood
    • Windows: Double Pane Windows
    • Basement: Bath/Stubbed,Daylight,Exterior Entry,Finished,Full,Walk-Out Access
    • Number of fireplaces: 2
    • Fireplace features: Basement, Family Room, Wood Burning
    • Common walls with other units/homes: No Common Walls
    Interior area
    • Total structure area: 3,200
    • Total interior livable area: 3,200 sqft
    • Finished area above ground: 2,090
    • Finished area below ground: 1,110

    Property

    Parking
    • Total spaces: 5
    • Parking features: Concrete, Dry Walled, Electric Vehicle Charging Station(s), Oversized
    • Attached garage spaces: 2
    • Details: Off Street Spaces: 2, RV Spaces: 1
    Features
    • Levels: Two
    • Stories: 2
    • Patio & porch: Covered, Deck, Front Porch, Patio
    • Exterior features: Garden, Private Yard
    • Fencing: Partial
    • Has view: Yes
    • View description: Meadow, Mountain(s), Valley
    • Waterfront features: Pond
    Lot
    • Size: 17.50 Acres
    • Features: Fire Mitigation, Foothills, Level, Many Trees, Meadow, Rolling Slope, Secluded, Sloped, Suitable For Grazing
    • Residential vegetation: Grassed, Mixed, Partially Wooded
    Details
    • Parcel number: 208731
    • Zoning: A-2
    • Special conditions: Standard
    • Horses can be raised: Yes
    • Horse amenities: Pasture, Water - Stream/Spring, Well Allows For

    Construction

    Type & style
    • Home type: SingleFamily
    • Architectural style: Contemporary,Mountain Contemporary
    • Property subtype: Single Family Residence
    Materials
    • Cement Siding, Frame
    • Foundation: Concrete Perimeter
    • Roof: Composition
    Condition
    • Updated/Remodeled
    • Year built: 1978

    Utilities & green energy

    • Electric: 220 Volts in Garage
    • Water: Well
    • Utilities for property: Cable Available, Electricity Connected, Natural Gas Connected, Phone Available
    Green energy
    • Energy efficient items: Appliances, Doors, Insulation, Lighting, Windows

    Community & neighborhood

    Security
    • Security features: Carbon Monoxide Detector(s), Smoke Detector(s)
    Location
    • Region: Morrison
    • Subdivision: Homestead

    Other

    Other facts
    • Listing terms: Cash,Conventional,Jumbo,USDA Loan,VA Loan
    • Ownership: Corporation/Trust
    • Road surface type: Dirt, Gravel

    Price history

    DateEventPrice
    5/4/2026Sold$1,350,000-3.6%$422/sqft
    Source: REcolorado as distributed by MLS GRID #2648398 Report a problem
    4/10/2026Pending sale$1,400,000$438/sqft
    Source: REcolorado as distributed by MLS GRID #2648398 Report a problem
    3/19/2026Price change$1,400,000-3.4%$438/sqft
    Source: REcolorado as distributed by MLS GRID #2648398 Report a problem
    3/1/2026Price change$1,450,000-3.3%$453/sqft
    Source: REcolorado as distributed by MLS GRID #2648398 Report a problem
    2/12/2026Price change$1,500,000-1.6%$469/sqft
    Source: REcolorado as distributed by MLS GRID #2648398 Report a problem
    1/23/2026Price change$1,525,000-1.6%$477/sqft
    Source: REcolorado as distributed by MLS GRID #2648398 Report a problem
    12/11/2025Listed for sale$1,550,000+112.3%$484/sqft
    Source: REcolorado as distributed by MLS GRID #2648398 Report a problem
    3/10/2025Sold$730,000-14.1%$228/sqft
    Source: Public Record Report a problem
    2/15/2025Pending sale$850,000$266/sqft
    Source: REcolorado as distributed by MLS GRID #5087262 Report a problem
    2/1/2025Listed for sale$850,000$266/sqft
    Source: REcolorado as distributed by MLS GRID #5087262 Report a problem
    1/20/2025Pending sale$850,000$266/sqft
    Source: REcolorado as distributed by MLS GRID #5087262 Report a problem
    1/11/2025Listed for sale$850,000$266/sqft
    Source: REcolorado as distributed by MLS GRID #5087262 Report a problem
    1/2/2025Pending sale$850,000$266/sqft
    Source: REcolorado as distributed by MLS GRID #5087262 Report a problem
    12/21/2024Price change$850,000-15%$266/sqft
    Source: REcolorado as distributed by MLS GRID #5087262 Report a problem
    11/25/2024Pending sale$1,000,000$313/sqft
    Source: REcolorado as distributed by MLS GRID #5087262 Report a problem
    10/16/2024Listed for sale$1,000,000$313/sqft
    Source: REcolorado as distributed by MLS GRID #5087262 Report a problem

    Public tax history

    YearProperty taxesTax assessment
    2025$7,462 -0.4%$76,773 -9.2%
    2024$7,491 +28.4%$84,553
    2023$5,834 +11.1%$84,553 +30.3%
    2022$5,252 +19.4%$64,912 -2.8%
    2021$4,398 $66,780 +16.7%
    2020$4,398 +1.5%$57,223
    2019$4,334 +3.2%$57,223 +5.7%
    2018$4,201 $54,116
    2017$4,201 +15.3%$54,116 +6.7%
    2016$3,644 +100%$50,725
    2015$1,822 -36.2%$50,725 +27.6%
    2014$2,854 -2.9%$39,741
    2013$2,939 -17.5%$39,741 -3.2%
    2012$3,564 -9.5%$41,035
    2011$3,939 +0.1%$41,035 -10%
    2010$3,937 +15.6%$45,610
    2009$3,407 +2.2%$45,610 -3.7%
    2008$3,335 +13.7%$47,370
    2007$2,934 -17.8%$47,370 +12.3%
    2006$3,567 +206.1%$42,190 +12.5%
    2005$1,165 -65.4%$37,490 -12.2%
    2004$3,364 -4.8%$42,680
    2003$3,534 +3.4%$42,680 -3.3%
    2002$3,419 +30.6%$44,150 +44.7%
    2001$2,617 +0.1%$30,510
    2000$2,613 $30,510

    Find assessor info on the county website

    Neighborhood: 80465

    Nearby schools

    GreatSchools rating
    Schools provided by the listing agent
    • Elementary: Parmalee
    • Middle: West Jefferson
    • High: Conifer
    • District: Jefferson County R-1

    Source: REcolorado as distributed by MLS GRID. This data may not be complete. We recommend contacting the local school district to confirm school assignments for this home.

    Get a cash offer in 3 minutes
    Find out how much your home could sell for in as little as 3 minutes with a no-obligation cash offer.
    Estimated market value
    $1,337,300
    Get a cash offer in 3 minutes
    Find out how much your home could sell for in as little as 3 minutes with a no-obligation cash offer.
    Estimated market value
    $1,337,300