Beautifully maintained 5 bedroom home w/dedicated office, perfectly situated on .41 acre lot in the heart of Toano. Ideal blend of function, space & modern upgrades. Main level offers 3 bedrooms, a large private suite with walk-in closet & soaking tub. Updated kitchen shines w/new backsplash, finishes & a clean refreshed look that flows seamlessly into the main living & dining area. Elegant stone fireplace lines the cathedral style main wall for a warm inviting feel. New Built-ins for added storage throughout. Enjoy a huge backyard for entertaining & lovely green space. This home features New Gutters, New Windows, New Patio, New Ventless Logs, New Thermostat, Roof 2021, Siding 2021, Huge walk-in attic spaces, JES just encapsulated the crawl for ease & low maintenance living for years to follow. One of the upstairs bedrooms is so large it could double as another family room, playroom, or make it a huge gaming/media room. The possibilities are truly endless. Library & playground nearby.
Sold
$545,000
7552 Vincent Dr, Toano, VA 23168
5beds
2,968sqft
Single Family Residence
Built in 1994
-- sqft lot
$547,200 Zestimate®
$184/sqft
$2,960 Estimated rent
Home value
$547,200
$498,000 - $596,000
$2,960/mo
Zestimate® history
Owner options
List your home for rent
$2,960/mo
Rent Zestimate®
Find your next renter with Zillow Rental Manager. Plus, with online applications, you can quickly screen prospective tenants – for free.
$2,960/mo
Rent Zestimate®
Refinance and save
$3,408/mo
Est. payment
Refinancing to a lower rate could help reduce your monthly payments and save thousands over the life of the loan.
$3,408/mo
Est. payment
Explore your selling options
Work with a Zillow partner agent
Leverage their expertise and Zillow's premium Showcase listings to get your home seen by more buyers.
Get startedList with your own agent
Get your home in front of millions of buyers by listing it on Zillow.
Learn how to do itSell it yourself
Take full control of how buyers see your home on Zillow by listing For Sale by Owner (FSBO).
List your homeWhat's special
New patioNew windowsNew guttersNew ventless logsDedicated office
Zillow last checked:
Listing updated:
Listed by:
Christy Powell,
Iron Valley Real Estate HR 757-645-9700,
Kasey Taylor Dualan,
Iron Valley Real Estate HR
Bought with:
Angie Archibald
Keller Williams Town Center
Source: REIN Inc.,MLS#: 10633166
Facts & features
Interior
Bedrooms & bathrooms
- Bedrooms: 5
- Bathrooms: 3
- Full bathrooms: 3
Rooms
- Room types: 1st Floor BR, 1st Floor Primary BR, Attic, Fin. Rm Over Gar, PBR with Bath, Office/Study, Utility Room
Primary bedroom
- Level: First
Heating
- Natural Gas
Cooling
- Central Air
Appliances
- Included: Dishwasher, Disposal, Dryer, Microwave, Electric Range, Refrigerator, Washer, Gas Water Heater
- Laundry: Dryer Hookup, Washer Hookup
Features
- Cathedral Ceiling(s), Walk-In Closet(s), Ceiling Fan(s), Entrance Foyer, Pantry
- Flooring: Carpet, Ceramic Tile, Laminate/LVP, Vinyl, Wood
- Basement: Crawl Space
- Attic: Walk-In
- Number of fireplaces: 1
- Fireplace features: Fireplace Gas-natural
Interior area
- Total interior livable area: 2,968 sqft
Property
Parking
- Total spaces: 2
- Parking features: Garage Att 2 Car, Garage Door Opener
- Attached garage spaces: 2
Features
- Stories: 2
- Patio & porch: Patio
- Pool features: None
- Fencing: Back Yard,Wood,Fenced
- Waterfront features: Not Waterfront
Lot
- Features: Wooded
Details
- Parcel number: 2220500027
- Zoning: R1
Construction
Type & style
- Home type: SingleFamily
- Architectural style: Traditional
- Property subtype: Single Family Residence
Materials
- Vinyl Siding
- Roof: Asphalt Shingle
Condition
- New construction: No
- Year built: 1994
Utilities & green energy
- Sewer: City/County
- Water: City/County
- Utilities for property: Cable Hookup
Community & HOA
Community
- Subdivision: Hunters Creek
HOA
- Has HOA: No
Location
- Region: Toano
Financial & listing details
- Price per square foot: $184/sqft
- Tax assessed value: $479,400
- Annual tax amount: $3,739
- Date on market: 5/7/2026
Price history
Price history is unavailable.
Public tax history
| Year | Property taxes | Tax assessment |
|---|---|---|
| 2025 | $3,979 | $479,400 |
| 2024 | $3,979 +27% | $479,400 +27% |
| 2023 | $3,134 | $377,600 |
| 2022 | $3,134 +24.3% | $377,600 +25.8% |
| 2021 | $2,522 | $300,200 |
| 2020 | $2,522 +7% | $300,200 +7% |
| 2019 | $2,356 | $280,500 |
| 2017 | $2,356 +97.7% | $280,500 |
| 2016 | $1,192 | $280,500 -1.2% |
| 2015 | $1,192 | $283,800 |
| 2014 | -- | $283,800 |
| 2013 | -- | $283,800 |
| 2012 | -- | $283,800 -8.6% |
| 2011 | -- | $310,400 |
| 2010 | -- | $310,400 |
| 2009 | -- | $310,400 |
| 2008 | -- | -- |
| 2007 | -- | -- |
| 2005 | -- | -- |
| 2004 | -- | -- |
| 2003 | -- | -- |
| 2002 | -- | -- |
| 2001 | -- | -- |
Find assessor info on the county website
Neighborhood: 23168
Nearby homes
- $407,6004 bd3 ba1.6k sqft1 Sumner Ct, Toano, VA 23168Off Market
- $150,0004 bd3 ba1.8k sqft3 Sumner Ct, Toano, VA 23168Sold
- $396,3004 bd2 ba1.8k sqft7556 Vincent Dr, Toano, VA 23168Off Market
- $397,8003 bd3 ba1.7k sqft7 Sumner Ct, Toano, VA 23168Off Market
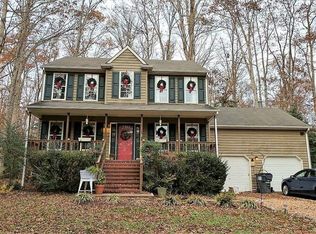
- $420,0003 bd3 ba1.8k sqft7555 Vincent Dr, Toano, VA 23168Sold
- $409,9003 bd2 ba2.1k sqft7549 Vincent Dr, Toano, VA 23168Off Market
- $423,3004 bd2 ba1.6k sqft7560 Vincent Dr, Toano, VA 23168Off Market
- $388,9003 bd2 ba1.7k sqft7559 Vincent Dr, Toano, VA 23168Off Market
Nearby schools
GreatSchools rating
- 7/10Norge Elementary SchoolGrades: PK-5Distance: 1.6 mi
- 6/10Toano Middle SchoolGrades: 6-8Distance: 0.4 mi
- 6/10Warhill High SchoolGrades: 9-12Distance: 3.5 mi
Schools provided by the listing agent
- Elementary: Norge Elementary
- Middle: Toano Middle
- High: Warhill
Source: REIN Inc.. This data may not be complete. We recommend contacting the local school district to confirm school assignments for this home.
Get a cash offer in 3 minutes
Find out how much your home could sell for in as little as 3 minutes with a no-obligation cash offer.
Estimated market value
$547,200
Get a cash offer in 3 minutes
Find out how much your home could sell for in as little as 3 minutes with a no-obligation cash offer.
Estimated market value
$547,200
- Virginia
- James City County
- Toano
- 23168
- 7552 Vincent Dr
