Situated on a spacious .29-acre cul-de-sac lot in desirable Pronghorn Ranch, this 4-bedroom, 2.5-bath home offers 2,607 square feet, an open floor plan, and an attached 3-car garage. The inviting great room features abundant natural light and a cozy stone-accented gas fireplace. The adjoining kitchen boasts quartz countertops, a stainless-steel sink and disposal, and a complete suite of LG ThinQ stainless-steel appliances--all installed in 2024. The sunroom was refreshed with new flooring, wall and ceiling repairs, fresh paint, and a new hot tub with updated plumbing. Major 2024 improvements also include a new roof, exterior paint, water heater, Prestige front security door, and extensive front and backyard landscaping with leveling and new drainage pipes. The large, low-maintenance backyard features a covered patio, firepit seating area, artificial turf, and storage sheds. Pronghorn Ranch amenities include a clubhouse, 24-hour fitness center, year-round heated pool and spa, seasonal pool and spa, tennis, pickleball and basketball courts, putting green, parks, barbecue areas, and walking paths. Move-in ready with space, upgrades, and outstanding community amenities!
For sale
Price cut: $10K (9/17)
$624,999
7553 E Circle Wagons Way, Prescott Valley, AZ 86315
4beds
2,607sqft
Single Family Residence
Built in 2003
0.29 Acres Lot
$617,800 Zestimate®
$240/sqft
$80/mo HOA
What's special
Covered patioCozy stone-accented gas fireplaceOpen floor planAdjoining kitchenAbundant natural lightLarge low-maintenance backyardArtificial turf
- 45 days
- 660
- 28
Zillow last checked:
Listing updated:
Listed by:
James Rusch-Michener 928-308-4700,
Realty One Group Mountain Desert
Source: PAAR as distributed by MLS GRID,MLS#: 1084400
Facts & features
Interior
Bedrooms & bathrooms
- Bedrooms: 4
- Bathrooms: 3
- Full bathrooms: 2
- 1/2 bathrooms: 1
Heating
- Forced - Gas, Natural Gas
Cooling
- Ceiling Fan(s), Central Air
Appliances
- Included: Dishwasher, Washer, Microwave, Refrigerator, Electric Range, Dryer, Disposal
- Laundry: Wash/Dry Connection, Sink
Features
- Ceiling Fan(s), Eat-in Kitchen, Walk-In Closet(s), High Ceilings, Master Downstairs, Live on One Level, Liv/Din Combo, Laminate Counters, Kitchen Island, Kit/Din Combo
- Flooring: Carpet, Tile, Vinyl
- Windows: No Coverings
- Basement: None,Slab
- Has fireplace: Yes
- Fireplace features: Gas
Interior area
- Total structure area: 2,607
- Total interior livable area: 2,607 sqft
Property
Parking
- Total spaces: 3
- Parking features: Garage Door Opener, Driveway Concrete
- Attached garage spaces: 3
- Has uncovered spaces: Yes
Features
- Patio & porch: Covered, Patio
- Exterior features: Storm Gutters, Sprinkler/Drip, Native Species, Level Entry, Landscaping-Rear, Landscaping-Front, Drought Tolerant Spc
- Fencing: Privacy,Perimeter
- Has view: Yes
- View description: Bradshaw Mountain, Mingus Mountain
Lot
- Size: 0.29 Acres
- Topography: Level
Details
- Parcel number: 384
- Zoning: RL-10 PAD
Construction
Type & style
- Home type: SingleFamily
- Architectural style: Ranch
- Property subtype: Single Family Residence
Materials
- Frame, Other
- Roof: Composition
Condition
- Year built: 2003
Utilities & green energy
- Electric: 220 Volts
- Sewer: City Sewer
- Water: Public
- Utilities for property: Phone Available, Underground Utilities, Natural Gas Available, Electricity Available, Cable Available
Community & HOA
Community
- Security: Smoke Detector(s)
- Subdivision: Pronghorn Ranch
HOA
- Has HOA: Yes
- HOA fee: $80 monthly
- HOA phone: 928-776-4479
Location
- Region: Prescott Valley
Financial & listing details
- Price per square foot: $240/sqft
- Tax assessed value: $531,964
- Annual tax amount: $3,464
- Date on market: 8/14/2026
- Cumulative days on market: 45 days
- Electric utility on property: Yes
- Road surface type: Paved
Estimated market value
$617,800
$587,000 - $649,000
$2,980/mo
Price history
| Date | Event | Price |
|---|---|---|
| 9/17/2026 | Price change | $624,999-1.6%$240/sqft |
Source:  PAAR as distributed by MLS GRID #1084400 Report a problem PAAR as distributed by MLS GRID #1084400 Report a problem | ||
| 9/3/2026 | Price change | $634,999-2.3%$244/sqft |
Source: PAAR as distributed by MLS GRID #1084400 Report a problem | ||
| 8/14/2026 | Listed for sale | $649,900+13%$249/sqft |
Source: PAAR as distributed by MLS GRID #1084400 Report a problem | ||
| 9/16/2024 | Sold | $575,000-0.8%$221/sqft |
Source: PAAR as distributed by MLS GRID #1058765 Report a problem | ||
| 7/25/2024 | Pending sale | $579,900$222/sqft |
Source: PAAR as distributed by MLS GRID #1058765 Report a problem | ||
| 2/27/2024 | Listing removed | -- |
Source: PAAR as distributed by MLS GRID #1058765 Report a problem | ||
| 12/9/2023 | Price change | $579,900-1.7%$222/sqft |
Source: PAAR as distributed by MLS GRID #1058765 Report a problem | ||
| 11/2/2023 | Listed for sale | $589,900$226/sqft |
Source: PAAR as distributed by MLS GRID #1058765 Report a problem | ||
| 10/3/2023 | Contingent | $589,900$226/sqft |
Source: PAAR as distributed by MLS GRID #1058765 Report a problem | ||
| 9/21/2023 | Price change | $589,900-1.7%$226/sqft |
Source: PAAR as distributed by MLS GRID #1058765 Report a problem | ||
| 8/28/2023 | Listed for sale | $599,900$230/sqft |
Source: PAAR as distributed by MLS GRID #1058765 Report a problem | ||
| 8/28/2023 | Listing removed | -- |
Source: PAAR as distributed by MLS GRID #1054945 Report a problem | ||
| 5/19/2023 | Pending sale | $599,900$230/sqft |
Source: PAAR as distributed by MLS GRID #1054945 Report a problem | ||
| 4/3/2023 | Listed for sale | $599,900-9.1%$230/sqft |
Source: PAAR as distributed by MLS GRID #1054945 Report a problem | ||
| 3/28/2023 | Listing removed | -- |
Source: PAAR as distributed by MLS GRID #1051932 Report a problem | ||
| 10/14/2022 | Listed for sale | $660,000+183%$253/sqft |
Source: PAAR as distributed by MLS GRID #1051932 Report a problem | ||
| 12/29/2003 | Sold | $233,208$89/sqft |
Source: Public Record Report a problem | ||
Public tax history
| Year | Property taxes | Tax assessment |
|---|---|---|
| 2026 | $3,464 -13% | $34,414 +5% |
| 2025 | $3,983 +22.5% | $32,775 +5% |
| 2024 | $3,252 +1.1% | $31,215 -56.5% |
| 2023 | $3,217 -3.9% | $71,793 +21.2% |
| 2022 | $3,346 +2.7% | $59,244 +9.8% |
| 2021 | $3,257 +1.6% | $53,962 +3.9% |
| 2020 | $3,207 +3.8% | $51,938 |
| 2019 | $3,090 +1.5% | -- |
| 2018 | $3,043 +3.8% | -- |
| 2017 | $2,931 0% | -- |
| 2016 | $2,932 -2.6% | -- |
| 2015 | $3,009 | -- |
| 2014 | $3,009 | -- |
| 2013 | -- | -- |
| 2012 | -- | -- |
| 2011 | $2,819 | $18,527 |
| 2010 | -- | -- |
| 2009 | $3,047 +9.2% | -- |
| 2008 | $2,789 | -- |
| 2007 | -- | -- |
| 2006 | -- | -- |
Find assessor info on the county website
Monthly payment
Est. payment
Payment breakdown
Explore the cost of this home by adjusting the details. Changes won't be saved.Climate risks
Neighborhood: 86315
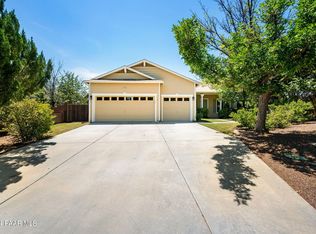
- $540,0003 bd2 ba1.8k sqft7531 E Circle Wagons Way, Prescott Valley, AZ 86315Sold
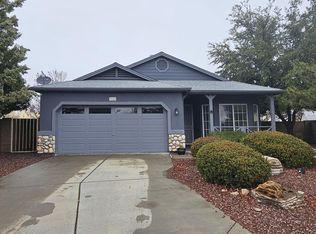
- $459,0003 bd2 ba1.5k sqft7534 E Dusty Boot Rd, Prescott Valley, AZ 86315Sold
- $470,1003 bd2 ba1.5k sqft7617 E Rabbit Brush Ln, Prescott Valley, AZ 86315Off Market
- $482,5004 bd2 ba1.7k sqft7523 E Dusty Boot Rd, Prescott Valley, AZ 86315Off Market
Similar homes
- $618,0004 bd2 ba1.9k sqft7182 Scenic Vis, Prescott Valley, AZ 86315For Sale
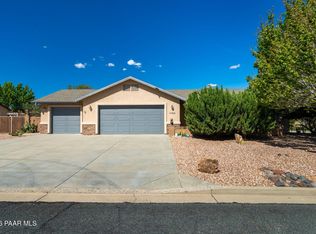
 MLS ID #1081416, Kelli R Cooley, Realty ONE Group Mountain Desert. PAAR as distributed by MLS GRID
 - $559,9004 bd3 ba2k sqft7901 E RUSTY SPUR Trail, Prescott Valley, AZ 86315For Sale
 MLS ID #7009115, Peggy A Phillips, DeLex Realty. ARMLS
 - $575,0004 bd2 ba2.3k sqft7671 N OUTLOOK Lane, Prescott Valley, AZ 86315For Sale
 MLS ID #6997358, Paul E Schneider, Realty One Group Mountain Desert. ARMLS
 - $579,0004 bd2 ba2.4k sqft7892 E Mesteno Rd, Prescott Valley, AZ 86315For Sale
 MLS ID #1083288, Brendon Montierth, Coldwell Banker Northland. PAAR as distributed by MLS GRID
 - $605,0004 bd3 ba2.1k sqft8636 N Wandering Creek Rd, Prescott Valley, AZ 86315For SaleMLS ID #1083330, Tara J Fish, Keller Williams Arizona Realty. PAAR as distributed by MLS GRID
- $579,0003 bd2 ba1.9k sqft7857 E Big Star Trl, Prescott Valley, AZ 86314For SaleMLS ID #1084003, John Lancaster Chase, HomeSmart Fine Homes and Land. PAAR as distributed by MLS GRID
- $485,0003 bd2 ba1.8k sqft7322 N Pinnacle Pass Dr, Prescott Valley, AZ 86315For SaleMLS ID #1081921, Geoffrey Hyland, eXp Realty. PAAR as distributed by MLS GRID
- $699,9993 bd3 ba2.3k sqft7915 E Harmony Way, Prescott Valley, AZ 86315For SaleMLS ID #1081892, Heidi Fisher, PLLC, Iannelli and Associates. PAAR as distributed by MLS GRID
- $814,9004 bd2 ba2.3k sqft8833 N Grass Valley Ln, Prescott Valley, AZ 86315For SaleMLS ID #1083463, Paula Stears Thomas, National Realty of Arizona. PAAR as distributed by MLS GRID
- $835,0004 bd4 ba2.9k sqft8675 N Buffalo Hill Ct, Prescott Valley, AZ 86315For SaleMLS ID #1083389, James Edmund Kleczewski, Realty ONE Group Mountain Desert. PAAR as distributed by MLS GRID
- $675,0004 bd3 ba2.6k sqft7186 E Grass Land Dr, Prescott Valley, AZ 86314For SaleMLS ID #1084810, Wyndie J Whitney, Citiea. PAAR as distributed by MLS GRID
- $449,9003 bd2 ba1.6k sqft8160 N Command Point Dr, Prescott Valley, AZ 86315For SaleMLS ID #1084126, DJ Sheridan, Realty Executives Arizona Territory. PAAR as distributed by MLS GRID
- $453,5002 bd3 ba1.7k sqft7734 E Lavender Loop, Prescott Valley, AZ 86315For SaleMLS ID #1084000, John Lancaster Chase, HomeSmart Fine Homes and Land. PAAR as distributed by MLS GRID
- $650,0004 bd3 ba2.3k sqft4659 Sharp Shooter Way, Prescott, AZ 86301For SaleMLS ID #1084164, Odessa Marie Keilman, eXp Realty. PAAR as distributed by MLS GRID
