Sold BEFORE LISTING Benzinger Homes New Otsego Development. Sylvan Floor Plan-One level living you want to see. Association for lawn and snow services only. Builder standard features include engineered wood siding, custom cabinets with soft-close doors and drawers, site-finished trim and doors, tile floors in all bathrooms and so much more. 30 Slab on grade lots with trees. Upgrades include Pan Vault ceiling, bookcase, Quartz counters, walk-in shower, large patio 12x34, pre-hung doors, water softener, insulated finished garage, gutters, Pella 250 series windows, carpet upgrades, and more. Book a showing and come check out this development!
Closed
$596,796
7553 Ocean Ave NE, Elk River, MN 55330
3beds
2,006sqft
Single Family
Built in 2026
0.28 Acres Lot
$597,000 Zestimate®
$298/sqft
$2,963 Estimated rent
Home value
$597,000
$567,000 - $627,000
$2,963/mo
Zestimate® history
Owner options
List your home for rent
$2,963/mo
Rent Zestimate®
Find your next renter with Zillow Rental Manager. Plus, with online applications, you can quickly screen prospective tenants – for free.
$2,963/mo
Rent Zestimate®
Refinance and save
$3,888/mo
Est. payment
Refinancing to a lower rate could help reduce your monthly payments and save thousands over the life of the loan.
$3,888/mo
Est. payment
Explore your selling options
Work with a Zillow partner agent
Leverage their expertise and Zillow's premium Showcase listings to get your home seen by more buyers.
Get startedList with your own agent
Get your home in front of millions of buyers by listing it on Zillow.
Learn how to do itSell it yourself
Take full control of how buyers see your home on Zillow by listing For Sale by Owner (FSBO).
List your homeWhat's special
Insulated finished garagePan vault ceilingQuartz countersCarpet upgradesWalk-in showerPre-hung doorsSite-finished trim and doors
Zillow last checked:
Listing updated:
Listed by:
Dana Mol 763-248-4743,
Coldwell Banker Realty
Bought with:
Molly Roberts
Engel & Volkers Lake Minnetonka
Source: NorthstarMLS as distributed by MLS GRID,MLS#: 6825610
Facts & features
Interior
Bedrooms & bathrooms
- Bedrooms: 3
- Bathrooms: 2
- Full bathrooms: 1
- 3/4 bathrooms: 1
Bedroom
- Level: Main
- Area: 224 Square Feet
- Dimensions: 14x16
Bedroom 2
- Level: Main
- Area: 143 Square Feet
- Dimensions: 11x13
Bedroom 3
- Level: Main
- Area: 121 Square Feet
- Dimensions: 11x11
Dining room
- Level: Main
- Area: 143 Square Feet
- Dimensions: 11x13
Great room
- Level: Main
- Area: 208 Square Feet
- Dimensions: 13x16
Kitchen
- Level: Main
- Area: 143 Square Feet
- Dimensions: 11x13
Sun room
- Level: Main
- Area: 196 Square Feet
- Dimensions: 14x14
Other
- Level: Main
- Area: 252 Square Feet
- Dimensions: 14x18
Heating
- Forced Air
Cooling
- Central Air
Appliances
- Included: Air-To-Air Exchanger, Dishwasher, Disposal, Electric Water Heater, Humidifier, Microwave, Range, Refrigerator, Stainless Steel Appliance(s)
- Laundry: Main Level, Washer Hookup
Features
- Basement: None
- Number of fireplaces: 1
Interior area
- Total structure area: 2,006
- Total interior livable area: 2,006 sqft
- Finished area above ground: 2,006
- Finished area below ground: 0
Property
Parking
- Total spaces: 3
- Parking features: Attached, Asphalt, Garage Door Opener, Heated Garage, Insulated Garage
- Attached garage spaces: 3
- Has uncovered spaces: Yes
- Details: Garage Dimensions (30x28x24), Garage Door Height (8)
Accessibility
- Accessibility features: Doors 36"+, No Stairs External, No Stairs Internal
Features
- Levels: One
- Stories: 1
- Fencing: None
Lot
- Size: 0.28 Acres
- Dimensions: 47 x 127 x 141 x 142
Details
- Foundation area: 2006
- Parcel number: 118367006070
- Zoning description: Residential-Single Family
Construction
Type & style
- Home type: SingleFamily
- Property subtype: Single Family
Materials
- Roof: Age 8 Years or Less
Condition
- New construction: No
- Year built: 2026
Details
- Builder name: BENZINGER HOMES
Utilities & green energy
- Electric: 200+ Amp Service
- Gas: Natural Gas
- Sewer: City Sewer/Connected
- Water: City Water/Connected
Community & HOA
Community
- Subdivision: Ashwood 3rd Addition
HOA
- Has HOA: Yes
- Services included: Lawn Care, Snow Removal
- HOA fee: $157 monthly
- HOA name: Ashwood Villas Homeowners Association
- HOA phone: 612-203-0744
Location
- Region: Elk River
Financial & listing details
- Price per square foot: $298/sqft
- Annual tax amount: $590
- Date on market: 12/9/2025
- Date available: 09/25/2026
Price history
| Date | Event | Price |
|---|---|---|
| 7/13/2026 | Sold | $596,796$298/sqft |
Source:  NorthstarMLS as distributed by MLS GRID #6825610 Report a problem NorthstarMLS as distributed by MLS GRID #6825610 Report a problem | ||
| 12/9/2025 | Pending sale | $596,796$298/sqft |
Source: NorthstarMLS as distributed by MLS GRID #6825610 Report a problem | ||
| 12/9/2025 | Listed for sale | $596,796$298/sqft |
Source: NorthstarMLS as distributed by MLS GRID #6825610 Report a problem | ||
Public tax history
Tax history is unavailable.
Neighborhood: 55330
Nearby homes

- $570,3853 bd2 ba1.9k sqft7545 NE Ocean Ct, Otsego, MN 55330Sold
- $752,4743 bd2 ba2.3k sqft7589 Ocean Ave, Otsego, MN 55330Pending

- $549,9003 bd2 ba1.9k sqft7521 Ocean Ave, Otsego, MN 55330Sold
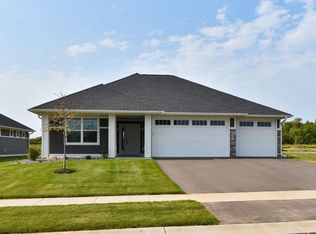
- $582,8713 bd2 ba1.9k sqft7529 Ocean Ct, Otsego, MN 55330Sold
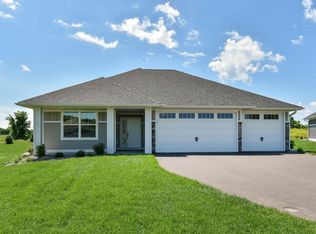
- $517,1633 bd1 ba1.8k sqft7558 Ocean Ave NE, Otsego, MN 55330Sold
- $608,0203 bd2 ba1.8k sqft7537 Ocean Ave NE, Otsego, MN 55330Sold
- $587,8293 bd2 ba1.8k sqft7586 Ocean Ave NE, Otsego, MN 55330Sold
- $546,1503 bd2 ba1.8k sqft7575 Ocean Ave NE, Otsego, MN 55330Sold
Nearby schools
GreatSchools rating
- 8/10Otsego Elementary SchoolGrades: K-4Distance: 1.7 mi
- 8/10Prairie View Middle SchoolGrades: 5-8Distance: 2.1 mi
- 10/10Rogers Senior High SchoolGrades: 9-12Distance: 4.3 mi
Get a cash offer in 3 minutes
Find out how much your home could sell for in as little as 3 minutes with a no-obligation cash offer.
Estimated market value
$597,000
Get a cash offer in 3 minutes
Find out how much your home could sell for in as little as 3 minutes with a no-obligation cash offer.
Estimated market value
$597,000
- Minnesota
- Wright County
- Otsego
- 55330
- 7553 Ocean Ave NE
Nearby cities
Nearby zip codes
Other Otsego Topics
