Skip main navigation
Sold for $612,340
  • $612,340

    7553 Percussion Dr, Apex, NC 27539

    4beds
    2,273sqft
    Single Family Residence, Residential
    Built in 2025
    5,662.8 Square Feet Lot
    $603,600 Zestimate®
    $269/sqft
    $2,617 Estimated rent

    Home value

    $603,600

    $573,000 - $640,000

    $2,617/mo

    Zestimate® history
    Loading
    Loading...

    Owner options

    List your home for rent

    $2,617/mo

    Rent Zestimate®

    Find your next renter with Zillow Rental Manager. Plus, with online applications, you can quickly screen prospective tenants – for free.

    Learn more

    $2,617/mo

    Rent Zestimate®

    Refinance and save

    $3,678/mo

    Est. payment

    Refinancing to a lower rate could help reduce your monthly payments and save thousands over the life of the loan.

    See today's rates

    $3,678/mo

    Est. payment

    Explore your selling options

    Work with a Zillow partner agent

    Leverage their expertise and Zillow's premium Showcase listings to get your home seen by more buyers.

    Get started

    List with your own agent

    Get your home in front of millions of buyers by listing it on Zillow.

    Learn how to do it

    Sell it yourself

    Take full control of how buyers see your home on Zillow by listing For Sale by Owner (FSBO).

    List your home

    What's special

    Cozy fireplacePrivate oasisTray ceilingsWalk in showerWalk in pantrySpacious kitchenExpansive center island
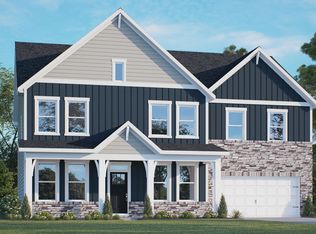
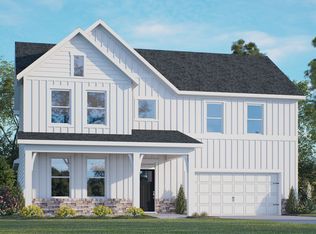
    Come tour 7553 Percussion Drive Apex, NC 27539 at Horton Park! Welcome to Horton Park. The Newest community that offers a variety of new single-family floorplans and future amenities that will keep you and your family exploring the outdoors with a community pool and bath house. Introducing the Ashley, a brand new 2 story, 4-bedroom single-family home, featuring 3 full bathrooms, 2,273 sq. ft. of thoughtfully designed living space, and a 2-car garage. The Ashley features a first-floor guest suite and full bath along with a large family room and spacious kitchen! The kitchen is equipped with beautiful quartz countertops, stainless steel appliances, a walk in pantry, and an expansive center island that over looks the living and dining area. The living area is the perfect space for entertaining as it boasts luxurious Revwood flooring, ample lighting, and a cozy fireplace to gather around. From the dining area step out to your private oasis, a covered patio where you can unwind and enjoy the views! Making your way upstairs, you will find the primary bedroom, 2 secondary bedrooms, both equipped with walk in closest and cozy carpet flooring. As well as, the third full bathroom and a laundry room. The primary bedroom features unique tray ceilings, an expansive walk in closet, and an en-suite bathroom inlcuding a walk in shower, a full soaking tub, a dual vanity, and a water closet for ultimate privacy! Horton Park is ideally located just off US-1, only 3.8 miles from the Downtown Apex, 11 miles from Fuquay-Varina, and just 16 miles from Downtown Raleigh. Make the Ashely at Horton Park your New Home Today! *Pictures are representative*

    Zillow last checked:

    Listing updated:

    Listed by:

    Janice Nesbitt 440-567-9916,

    D.R. Horton, Inc.

    Bought with:

    Maggie Petree, 314658

    Keller Williams Realty Cary

    Source: Doorify MLS,MLS#: 10083884MLS Logo

    Facts & features

    Interior

    Bedrooms & bathrooms
    • Bedrooms: 4
    • Bathrooms: 3
    • Full bathrooms: 3
    Heating
    • Fireplace(s), Forced Air, Natural Gas
    Cooling
    • Central Air, Dual, Zoned
    Appliances
    • Included: Built-In Gas Range, Dishwasher, Disposal, Gas Oven, Microwave, Tankless Water Heater, Vented Exhaust Fan
    • Laundry: Electric Dryer Hookup, Laundry Room, Washer Hookup
    Features
    • High Ceilings, Kitchen Island, Living/Dining Room Combination, Pantry, Separate Shower, Tray Ceiling(s), Vaulted Ceiling(s), Walk-In Closet(s), Walk-In Shower, Water Closet, See Remarks
    • Flooring: Carpet, Laminate, Tile
    • Number of fireplaces: 1
    Interior area
    • Total structure area: 2,273
    • Total interior livable area: 2,273 sqft
    • Finished area above ground: 2,273
    • Finished area below ground: 0

    Property

    Parking
    • Total spaces: 2
    • Parking features: Driveway, Garage Door Opener, Garage Faces Front
    • Attached garage spaces: 2
    Features
    • Levels: Two
    • Stories: 2
    • Patio & porch: Covered, Deck
    • Pool features: Community
    • Fencing: None
    • Has view: Yes
    Lot
    • Size: 5,662 sqft
    • Features: Back Yard
    Details
    • Parcel number: TBD
    • Special conditions: Standard

    Construction

    Type & style
    • Home type: SingleFamily
    • Architectural style: Traditional
    • Property subtype: Single Family Residence, Residential
    Materials
    • Fiber Cement, Stone Veneer
    • Foundation: Raised, Slab
    • Roof: Shingle, Fiberglass
    Condition
    • New construction: Yes
    • Year built: 2025
    • Major remodel year: 2025
    Details
    • Builder name: D.R. Horton

    Utilities & green energy

    • Sewer: Public Sewer
    • Water: Public

    Community & neighborhood

    Community
    • Community features: Pool, Street Lights
    Location
    • Region: Apex
    • Subdivision: Horton Park

    HOA & financial

    HOA
    • Has HOA: Yes
    • HOA fee: $95 monthly
    • Amenities included: Pool
    • Services included: None

    Price history

    DateEventPrice
    5/9/2025Sold$612,340-0.7%$269/sqft
    Source: Doorify MLS #10083884 Report a problem
    3/31/2025Pending sale$616,850$271/sqft
    Source: Doorify MLS #10083884 Report a problem
    3/21/2025Listed for sale$616,850+1.6%$271/sqft
    Source: Doorify MLS #10083884 Report a problem
    2/1/2025Listing removed$607,340$267/sqft
    Source: DR Horton Report a problem
    12/7/2024Listed for sale$607,340$267/sqft
    Source: DR Horton Report a problem

    Public tax history

    Tax history is unavailable.

    Neighborhood: 27539

    Nearby schools

    GreatSchools rating
    Schools provided by the listing agent
    • Elementary: Wake - Oak Grove
    • Middle: Wake - Lufkin Road
    • High: Wake - Apex

    Source: Doorify MLS. This data may not be complete. We recommend contacting the local school district to confirm school assignments for this home.

    Get a cash offer in 3 minutes
    Find out how much your home could sell for in as little as 3 minutes with a no-obligation cash offer.
    Estimated market value
    $603,600
    Get a cash offer in 3 minutes
    Find out how much your home could sell for in as little as 3 minutes with a no-obligation cash offer.
    Estimated market value
    $603,600