Skip main navigation
Sold
Street View
  • $715,000

    7553 Silverpine Ct, Indianapolis, IN 46250

    5beds
    4,969sqft
    Residential, Single Family Residence
    Built in 1972
    0.44 Acres Lot
    $846,500 Zestimate®
    $144/sqft
    $6,326 Estimated rent

    Home value

    $846,500

    $787,000 - $914,000

    $6,326/mo

    Zestimate® history
    Loading
    Loading...

    Owner options

    List your home for rent

    $6,326/mo

    Rent Zestimate®

    Find your next renter with Zillow Rental Manager. Plus, with online applications, you can quickly screen prospective tenants – for free.

    Learn more

    $6,326/mo

    Rent Zestimate®

    Refinance and save

    $3,795/mo

    Est. payment

    Refinancing to a lower rate could help reduce your monthly payments and save thousands over the life of the loan.

    See today's rates

    $3,795/mo

    Est. payment

    Explore your selling options

    Work with a Zillow partner agent

    Leverage their expertise and Zillow's premium Showcase listings to get your home seen by more buyers.

    Get started

    List with your own agent

    Get your home in front of millions of buyers by listing it on Zillow.

    Learn how to do it

    Sell it yourself

    Take full control of how buyers see your home on Zillow by listing For Sale by Owner (FSBO).

    List your home

    What's special

    Updated bathroomsGutter coversGorgeous homeNew quartz countertopsQuartz countersCustom kitchenHardwood floors
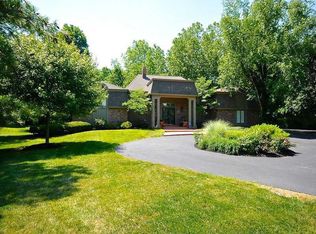
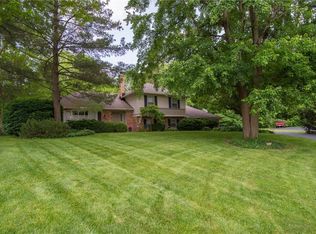
    Gorgeous home in Royal Pines! Highly sought after location with ideal access to retail. So much space and lovely updates! Located on a Cul-De-Sac with a Treelined Backyard. Many updates over the last few years including: Roof, Gutters, and Gutter covers new within last year, Custom Kitchen, Jenn Air SS Appliances, Induction Cooktop, Warming Drawer, Quartz Counters, Entertaining Family Rm W Bar, fireplaces & Built-Ins, Carpet, Hardwood Floors, Updated Bathrooms including New Quartz countertops, Partially finished Basement, 2 Laundry Areas, Light Fixtures, HVAC, New Master Bathroom Tile Shower, Mudroom, Cement Board and Batten, One wood burning fire place & one gas.

    Zillow last checked:

    Listing updated:

    Listing Provided by:

    Kirsten Brown 317-370-7847,

    MyHomeIndy.com

    Bought with:

    Chad Frazell

    D. A. Revnyak

    Source: MIBOR as distributed by MLS GRID,MLS#: 21934800MLS Logo

    Facts & features

    Interior

    Bedrooms & bathrooms
    • Bedrooms: 5
    • Bathrooms: 5
    • Full bathrooms: 3
    • 1/2 bathrooms: 2
    • Main level bathrooms: 3
    • Main level bedrooms: 1
    Primary bedroom
    • Features: Hardwood
    • Level: Main
    • Area: 300 Square Feet
    • Dimensions: 20x15
    Bedroom 2
    • Level: Upper
    • Area: 368 Square Feet
    • Dimensions: 23x16
    Bedroom 3
    • Level: Upper
    • Area: 156 Square Feet
    • Dimensions: 13x12
    Bedroom 4
    • Level: Upper
    • Area: 224 Square Feet
    • Dimensions: 16x14
    Bedroom 5
    • Level: Upper
    • Area: 208 Square Feet
    • Dimensions: 16x13
    Other
    • Features: Tile-Ceramic
    • Level: Main
    • Area: 80 Square Feet
    • Dimensions: 10x08
    Breakfast room
    • Features: Tile-Ceramic
    • Level: Main
    • Area: 117 Square Feet
    • Dimensions: 13x9
    Dining room
    • Features: Hardwood
    • Level: Main
    • Area: 195 Square Feet
    • Dimensions: 15x13
    Family room
    • Features: Hardwood
    • Level: Main
    • Area: 525 Square Feet
    • Dimensions: 35x15
    Kitchen
    • Features: Tile-Ceramic
    • Level: Main
    • Area: 135 Square Feet
    • Dimensions: 15x9
    Living room
    • Features: Hardwood
    • Level: Main
    • Area: 330 Square Feet
    • Dimensions: 22x15
    Heating
    • Forced Air, High Efficiency (90%+ AFUE )
    Cooling
    • Has cooling: Yes
    Appliances
    • Included: Electric Cooktop, Disposal, Gas Water Heater, Kitchen Exhaust, Microwave, Oven, Refrigerator, Warming Drawer
    • Laundry: Main Level, In Basement
    Features
    • Attic Access, Breakfast Bar, Bookcases, Vaulted Ceiling(s), Entrance Foyer, Ceiling Fan(s), Hardwood Floors, High Speed Internet, Wired for Data, Smart Thermostat, Walk-In Closet(s)
    • Flooring: Hardwood
    • Basement: Unfinished
    • Attic: Access Only
    • Number of fireplaces: 2
    • Fireplace features: Family Room, Great Room
    Interior area
    • Total structure area: 4,969
    • Total interior livable area: 4,969 sqft
    • Finished area below ground: 101

    Property

    Parking
    • Total spaces: 3
    • Parking features: Asphalt, Attached
    • Attached garage spaces: 3
    Features
    • Levels: Two
    • Stories: 2
    • Patio & porch: Covered, Patio
    • Exterior features: Gas Grill
    • Has view: Yes
    • View description: Neighborhood
    Lot
    • Size: 0.44 Acres
    • Features: Cul-De-Sac
    Details
    • Parcel number: 490229110004000800

    Construction

    Type & style
    • Home type: SingleFamily
    • Architectural style: Other
    • Property subtype: Residential, Single Family Residence
    Materials
    • Brick, Cement Siding
    • Foundation: Block
    Condition
    • Updated/Remodeled
    • New construction: No
    • Year built: 1972

    Utilities & green energy

    • Water: Municipal/City

    Community & neighborhood

    Location
    • Region: Indianapolis
    • Subdivision: Royal Pine Estates

    HOA & financial

    HOA
    • Has HOA: Yes
    • HOA fee: $200 annually
    • Services included: Entrance Common

    Price history

    DateEventPrice
    8/25/2023Sold$715,000-4.7%$144/sqft
    Source: MIBOR as distributed by MLS GRID #21934800 Report a problem
    7/31/2023Pending sale$749,900$151/sqft
    Source: MIBOR as distributed by MLS GRID #21934800 Report a problem
    7/28/2023Listed for sale$749,900+41.5%$151/sqft
    Source: MIBOR as distributed by MLS GRID #21934800 Report a problem
    5/27/2020Sold$530,000-1.7%$107/sqft
    Source: MIBOR as distributed by MLS GRID #21705152 Report a problem
    4/21/2020Pending sale$539,000$108/sqft
    Source: MIBOR REALTOR Association #21705152 Report a problem
    4/15/2020Listed for sale$539,000-9.4%$108/sqft
    Source: MIBOR REALTOR Association #21705152 Report a problem
    8/1/2016Listing removed$595,000$120/sqft
    Source: Court Realty #21419673 Report a problem
    7/23/2016Listed for sale$595,000+58.7%$120/sqft
    Source: MIBOR REALTOR Association #21419673 Report a problem
    6/16/2009Sold$375,000-6.3%$75/sqft
    Source: MIBOR as distributed by MLS GRID #2918269 Report a problem
    4/25/2009Price change$400,000-5.9%$80/sqft
    Source: Listhub #2918269 Report a problem
    9/14/2008Price change$425,000-2.3%$86/sqft
    Source: Listhub #2918269 Report a problem
    8/8/2008Listed for sale$434,950+4.8%$88/sqft
    Source: Listhub #2918269 Report a problem
    7/25/2004Sold$415,000$84/sqft
    Source: Agent Provided Report a problem

    Public tax history

    YearProperty taxesTax assessment
    2025$10,411 +53.9%$840,200 +11.8%
    2024$6,767 -11.5%$751,800 +50.1%
    2023$7,648 +8.7%$500,900 -17.9%
    2022$7,034 +10.2%$610,300 +18.5%
    2021$6,385 +14.6%$514,900 +3.5%
    2020$5,571 +4.6%$497,600 +6.8%
    2019$5,327 +5.2%$466,100 +1.9%
    2018$5,063 +12.3%$457,500 +4.4%
    2017$4,508 +7.1%$438,100 +7.1%
    2016$4,208 +5.3%$408,900 +6.7%
    2014$3,998 -11.1%$383,100 -3.6%
    2013$4,499 $397,600 -7.7%
    2012$4,499 $430,900 +3.3%
    2011-- $417,000 -0.2%
    2010$4,336 +24.5%$417,700 +7.3%
    2009$3,483 $389,300 +3.8%
    2007-- $375,200 -16%
    2006-- $446,900 +63.2%
    2005-- $273,800
    2004-- $273,800
    2003-- $273,800 +39%
    2002-- $197,000 +200%
    2001-- $65,660
    2000-- $65,660

    Find assessor info on the county website

    Neighborhood: Allisonville

    Nearby schools

    GreatSchools rating
    Schools provided by the listing agent
    • Elementary: Allisonville Elementary School
    • Middle: Eastwood Middle School
    • High: North Central High School

    Source: MIBOR as distributed by MLS GRID. This data may not be complete. We recommend contacting the local school district to confirm school assignments for this home.

    Get a cash offer in 3 minutes
    Find out how much your home could sell for in as little as 3 minutes with a no-obligation cash offer.
    Estimated market value
    $846,500
    Get a cash offer in 3 minutes
    Find out how much your home could sell for in as little as 3 minutes with a no-obligation cash offer.
    Estimated market value
    $846,500