Skip main navigation
Sold for $399,900
  • $399,900

    7553 Sweetwater Drive, Nashville, NC 27856

    3beds
    2,334sqft
    Single Family Residence
    Built in 2025
    0.72 Acres Lot
    $402,100 Zestimate®
    $171/sqft
    $2,540 Estimated rent

    Home value

    $402,100

    $298,000 - $547,000

    $2,540/mo

    Zestimate® history
    Loading
    Loading...

    Owner options

    List your home for rent

    $2,540/mo

    Rent Zestimate®

    Find your next renter with Zillow Rental Manager. Plus, with online applications, you can quickly screen prospective tenants – for free.

    Learn more

    $2,540/mo

    Rent Zestimate®

    Refinance and save

    $2,399/mo

    Est. payment

    Refinancing to a lower rate could help reduce your monthly payments and save thousands over the life of the loan.

    See today's rates

    $2,399/mo

    Est. payment

    Explore your selling options

    Work with a Zillow partner agent

    Leverage their expertise and Zillow's premium Showcase listings to get your home seen by more buyers.

    Get started

    List with your own agent

    Get your home in front of millions of buyers by listing it on Zillow.

    Learn how to do it

    Sell it yourself

    Take full control of how buyers see your home on Zillow by listing For Sale by Owner (FSBO).

    List your home

    What's special

    Stylish brushed gold hardwareCozy gas fireplaceTiled walk-in showerSpacious islandTwo-car garageFirst-floor master suiteFunctional laundry room
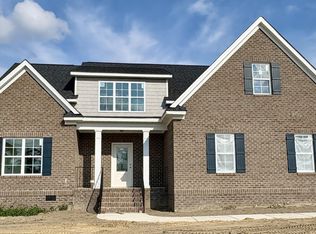
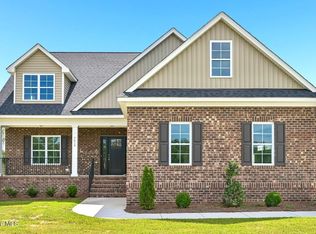
    $5,000 Buyer Incentive to Use As You Choose on accepted offer Discover the perfect blend of modern luxury and comfort in this brand-new construction home, thoughtfully designed with top-tier upgrades and impeccable attention to detail. Step inside to find Luxury Vinyl Plank flooring that flows seamlessly through the primary living areas, setting the tone for elegance and durability. The open-concept kitchen, dining, and great room offer a harmonious space for both entertaining and everyday living. The kitchen is a chef's dream, boasting custom cabinetry, upgraded appliances, under-cabinet lighting, and stylish brushed gold hardware. A spacious island anchors the kitchen, complemented by a walk-in pantry and an exquisite butler's pantry. Adjacent, the great room features a cozy gas fireplace, perfect for gathering on cooler evenings. A dedicated home office with French doors provides an inspiring workspace or quiet retreat. The first-floor master suite is a private oasis, featuring a walk-in closet and a spa-like master bath with a double vanity, a tiled walk-in shower, and a private water closet. Upstairs, you'll find a versatile walk-in flex/bonus space, two additional bedrooms, a full bath, and convenient floored attic storage. Additional features include a two-car garage, a functional laundry room, and a serene screened porch that invites you to enjoy the peaceful surroundings. Located in a brand-new neighborhood, this home combines the tranquility of a quiet county landscape with the convenience of nearby amenities. Make this stunning property your forever home today! Restrictive Covenants recorded. HOA dues TBD.

    Zillow last checked:

    Listing updated:

    Listed by:

    Kendall Cobb 252-462-0022,

    Four Seasons Sales

    Bought with:

    Landy Swain, 246492

    Yolanda Martin Homes

    Source: Hive MLS,MLS#: 100476873MLS LogoOriginating MLS: Rocky Mount Area Association of Realtors

    Facts & features

    Interior

    Bedrooms & bathrooms
    • Bedrooms: 3
    • Bathrooms: 3
    • Full bathrooms: 2
    • 1/2 bathrooms: 1
    Rooms
    • Room types: Master Bedroom, Office, Dining Room, Laundry, Bedroom 2, Bedroom 3, Other, Great Room
    Primary bedroom
    • Level: First
    Bedroom 2
    • Level: Second
    Bedroom 3
    • Level: Second
    Dining room
    • Level: First
    Great room
    • Level: First
    Kitchen
    • Level: First
    Laundry
    • Level: First
    Office
    • Level: First
    Other
    • Level: Second
    Heating
    • Propane, Fireplace Insert, Electric, Heat Pump
    Cooling
    • Central Air
    Appliances
    • Included: Vented Exhaust Fan, Electric Oven, Built-In Microwave, Self Cleaning Oven, Dishwasher
    • Laundry: Dryer Hookup, Washer Hookup, Laundry Room
    Features
    • Master Downstairs, Walk-in Closet(s), High Ceilings, Entrance Foyer, Mud Room, Bookcases, Kitchen Island, Ceiling Fan(s), Pantry, Walk-in Shower, Gas Log, Walk-In Closet(s)
    • Flooring: LVT/LVP, Carpet, Tile
    • Attic: Floored,Walk-In
    • Has fireplace: Yes
    • Fireplace features: Gas Log
    Interior area
    • Total structure area: 2,334
    • Total interior livable area: 2,334 sqft

    Property

    Parking
    • Total spaces: 2
    • Parking features: Garage Faces Side, Attached, Concrete, Garage Door Opener
    • Attached garage spaces: 2
    Features
    • Levels: One and One Half
    • Stories: 2
    • Patio & porch: Deck, Porch, Screened
    • Exterior features: Cluster Mailboxes
    • Fencing: None
    • Has view: Yes
    • View description: See Remarks
    • Frontage type: See Remarks
    Lot
    • Size: 0.72 Acres
    • Dimensions: 0.72
    Details
    • Parcel number: 0050
    • Zoning: Residential
    • Special conditions: Standard

    Construction

    Type & style
    • Home type: SingleFamily
    • Property subtype: Single Family Residence
    Materials
    • Brick, Vinyl Siding
    • Foundation: Brick/Mortar, Crawl Space
    • Roof: Architectural Shingle
    Condition
    • New construction: Yes
    • Year built: 2025
    Details
    • Warranty included: Yes

    Utilities & green energy

    • Sewer: Septic Tank
    • Water: Public
    • Utilities for property: Cable Available, Underground Utilities, Water Connected
    Green energy
    • Energy efficient items: Lighting, Thermostat

    Community & HOA

    Community
    • Subdivision: The Landing at Parkers Creek
    HOA
    • Has HOA: Yes
    • Amenities included: Maintenance Roads, Street Lights, See Remarks
    • HOA name: The Landing at Parkers Creek HOA
    • HOA phone: 252-462-0022
    Location
    • Region: Nashville

    Financial & listing details

    • Price per square foot: $171/sqft
    • Date on market: 11/20/2024
    • Cumulative days on market: 413 days
    • Listing agreement: Exclusive Right To Sell
    • Listing terms: Cash,Conventional,FHA,USDA Loan,VA Loan
    • Road surface type: Paved

    Price history

    DateEventPrice
    2/6/2026Sold$399,900$171/sqft
    Source: Hive MLS #100476873 Report a problem
    1/6/2026Pending sale$399,900$171/sqft
    Source: Hive MLS #100476873 Report a problem
    10/28/2025Price change$399,900-2.4%$171/sqft
    Source: Hive MLS #100476873 Report a problem
    10/2/2025Price change$409,900-4.7%$176/sqft
    Source: Hive MLS #100476873 Report a problem
    9/4/2025Price change$429,900-2.3%$184/sqft
    Source: Hive MLS #100476873 Report a problem
    7/21/2025Price change$439,900-2.2%$188/sqft
    Source: Hive MLS #100476873 Report a problem
    1/24/2025Price change$449,900-2.2%$193/sqft
    Source: Hive MLS #100476873 Report a problem
    11/20/2024Listed for sale$459,900$197/sqft
    Source: Hive MLS #100476873 Report a problem

    Public tax history

    Tax history is unavailable.

    Neighborhood: 27856

    Nearby schools

    GreatSchools rating
    Schools provided by the listing agent
    • Elementary: Red Oak
    • Middle: Red Oak
    • High: Northern Nash

    Source: Hive MLS. This data may not be complete. We recommend contacting the local school district to confirm school assignments for this home.

    Get pre-qualified for a loan
    At Zillow Home Loans, we can pre-qualify you in as little as 5 minutes with no impact to your credit score.

    An equal housing lender. NMLS #10287.

    Sell for more on Zillow
    Get a Zillow Showcase℠ listing at no additional cost and you could sell for .
    $402,100
    2% more
    +$8,042
    With Zillow Showcase(estimated)
    $410,142