Live the country club lifestyle in this beautiful Shapell Wilshire model home located within the gated community of Eagle Ridge. Offering approx 2,417 SF, 4 beds, & 2.5 baths, this tree-lined property blends modern elegance with comfortable everyday living. A welcoming foyer opens to the formal living & dining rms, creating an inviting setting for entertaining. The living rm features a striking stone fireplace & an oversized picture window that fills the space with natural light. A butlers pantry provides generous cabinetry, serving space, and wine fridge. The gourmet kitchen features exquisite granite countertops, and a distinctive hammered-copper farmhouse sink. A spacious breakfast nook offers flexibility as a casual dining area or home office. The kitchen opens to the adjoining family rm, appointed with a built-in entertainment center, creating a warm & functional gathering space. Upstairs, the generous primary suite & spa-inspired bathroom provide a peaceful retreat. Outdoors, the private, pristine backyard is ideal for relaxing & entertaining. Addl improvements: int paint (incl garage), water softener, dishwasher, sprinkler timer, ext screens, SS garage sink, & new hardwood stairs, upstairs hallway, & primary bedrm. Located near the clubhouse, pool, park, & tennis cts.
For sale
$1,199,000
7553 Turnberry Way, Gilroy, CA 95020
4beds
2,417sqft
Single Family Residence, Residential
Built in 2003
4,246 Square Feet Lot
$1,178,800 Zestimate®
$496/sqft
$310/mo HOA
What's special
- 14 days
- 517
- 14
Zillow last checked:
Listing updated:
Listed by:
Michael Lombardo 01449696 408-892-6716,
Compass 408-721-6775,
Matthew Lombardo 02141670 408-722-7029,
Compass
Source: MLSListings Inc,MLS#: ML82060415
Facts & features
Interior
Bedrooms & bathrooms
- Bedrooms: 4
- Bathrooms: 3
- Full bathrooms: 2
- 1/2 bathrooms: 1
Rooms
- Room types: Laundry
Bedroom
- Features: PrimarySuiteRetreat, WalkinCloset
Bathroom
- Features: DoubleSinks, PrimaryStallShowers, ShowerandTub, Tile, TubinPrimaryBedroom, PrimaryOversizedTub, HalfonGroundFloor
Dining room
- Features: BreakfastRoom, EatinKitchen, FormalDiningRoom
Family room
- Features: SeparateFamilyRoom
Kitchen
- Features: Countertop_Granite, ExhaustFan, Island, Pantry
Heating
- Central Forced Air
Cooling
- Central Air
Appliances
- Included: Gas Cooktop, Dishwasher, Exhaust Fan, Disposal, Range Hood, Wine Refrigerator
- Laundry: Upper Floor, In Utility Room
Features
- High Ceilings, Walk-In Closet(s)
- Flooring: Carpet, Hardwood, Tile, Vinyl Linoleum
- Number of fireplaces: 1
- Fireplace features: Gas Log, Gas Starter, Living Room
Interior area
- Total structure area: 2,417
- Total interior livable area: 2,417 sqft
Video & virtual tour
Property
Parking
- Total spaces: 2
- Parking features: Attached, Parking Restrictions
- Attached garage spaces: 2
Features
- Stories: 2
- Exterior features: Back Yard, Fenced, Courtyard
- Pool features: Community
- Fencing: Back Yard
Lot
- Size: 4,246 Square Feet
Details
- Parcel number: 81068056
- Zoning: R1
- Special conditions: Standard
Construction
Type & style
- Home type: SingleFamily
- Property subtype: Single Family Residence, Residential
Materials
- Foundation: Slab
- Roof: Concrete, Tile
Condition
- New construction: No
- Year built: 2003
Utilities & green energy
- Gas: PublicUtilities
- Sewer: Public Sewer
- Water: Public
- Utilities for property: Public Utilities, Water Public
Community & HOA
HOA
- Has HOA: Yes
- Amenities included: Barbecue Area, Club House, Community Pool, Community Security Gate, Game Court Outdoor, Garden Greenbelt Trails, Organized Activities, Playground, Putting Green
- HOA fee: $310 monthly
Location
- Region: Gilroy
Financial & listing details
- Price per square foot: $496/sqft
- Tax assessed value: $135,832
- Date on market: 9/19/2026
- Listing agreement: ExclusiveRightToSell
- Listing terms: CashorConventionalLoan
Estimated market value
$1,178,800
$1.12M - $1.24M
$4,594/mo
Price history
| Date | Event | Price |
|---|---|---|
| 9/20/2026 | Listed for sale | $1,199,000+43.6%$496/sqft |
Source:  MLSListings Inc #ML82060415 Report a problem MLSListings Inc #ML82060415 Report a problem | ||
| 8/13/2020 | Sold | $835,000-1.2%$345/sqft |
Source:  MLSListings Inc #ML81793938 Report a problem MLSListings Inc #ML81793938 Report a problem | ||
| 7/15/2020 | Price change | $844,888-0.2%$350/sqft |
Source: Intero Real Estate Services #ML81793938 Report a problem | ||
| 6/27/2020 | Price change | $847,000-0.2%$350/sqft |
Source: Intero Real Estate Services #ML81793938 Report a problem | ||
| 6/7/2020 | Price change | $849,000-3.3%$351/sqft |
Source: Intero Real Estate Services #ML81793938 Report a problem | ||
| 5/28/2020 | Listed for sale | $878,000+8.1%$363/sqft |
Source: Intero Real Estate Services #ML81793938 Report a problem | ||
| 12/11/2017 | Sold | $812,000+2.3%$336/sqft |
Source: Public Record Report a problem | ||
| 11/17/2017 | Listed for sale | $794,000+31.2%$329/sqft |
Source: ColonRE #ML81685129 Report a problem | ||
| 8/27/2013 | Sold | $605,000$250/sqft |
Source: Public Record Report a problem | ||
| 8/1/2013 | Pending sale | $605,000$250/sqft |
Source: Intero Real Estate Services #81324047 Report a problem | ||
| 7/25/2013 | Listed for sale | $605,000$250/sqft |
Source: Intero Real Estate Services #81324047 Report a problem | ||
| 7/19/2013 | Pending sale | $605,000$250/sqft |
Source: Intero Real Estate Services #81324047 Report a problem | ||
| 7/6/2013 | Listed for sale | $605,000+15.7%$250/sqft |
Source: Intero Real Estate Services, Inc. #ML81324047 Report a problem | ||
| 8/29/2003 | Sold | $523,000$216/sqft |
Source: Public Record Report a problem | ||
Public tax history
| Year | Property taxes | Tax assessment |
|---|---|---|
| 2026 | -- | $135,832 +2% |
| 2025 | $1,679 +1.7% | $133,170 +2% |
| 2024 | $1,651 +0.8% | $130,560 +2% |
| 2023 | $1,638 +1.9% | $128,001 +2% |
| 2022 | $1,608 +0.7% | $125,492 +2% |
| 2021 | $1,597 -85.2% | $123,033 -85.4% |
| 2020 | $10,808 | $844,804 +2% |
| 2019 | $10,808 +8.1% | $828,240 +2% |
| 2018 | $9,996 | $812,000 +27.1% |
| 2017 | $9,996 +21.6% | $639,025 +2% |
| 2016 | $8,219 +8.1% | $626,496 +1.5% |
| 2015 | $7,600 +0.6% | $617,087 +2% |
| 2014 | $7,553 | $605,000 +91.3% |
| 2013 | -- | $316,183 +2% |
| 2012 | -- | $309,984 +2% |
| 2011 | -- | $303,907 +0.8% |
| 2010 | -- | $301,637 -0.2% |
| 2009 | -- | $302,355 +2% |
| 2008 | -- | $296,428 +2% |
| 2007 | -- | $290,616 +2% |
| 2006 | -- | $284,918 +2% |
| 2005 | -- | $279,333 -46.6% |
| 2004 | -- | $522,681 +418044.8% |
| 2003 | -- | $125 |
Find assessor info on the county website
Monthly payment
Est. payment
Payment breakdown
Explore the cost of this home by adjusting the details. Changes won't be saved.Climate risks
Neighborhood: 95020
Nearby schools
Schools provided by the listing agent
- Elementary: LasAnimasElementary
- Middle: SolorsanoMiddle
- High: GilroyHigh
- District: GilroyUnified
Source: MLSListings Inc. This data may not be complete. We recommend contacting the local school district to confirm school assignments for this home.
Similar homes
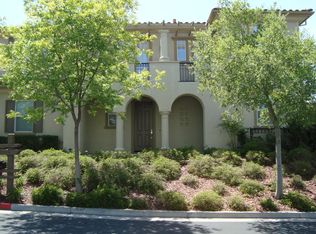
- $1,098,0004 bd3 ba2.5k sqft7543 Turnberry Way, Gilroy, CA 95020For Sale
 MLS ID #ML82048473, Teri Fortino. MLSListings Inc
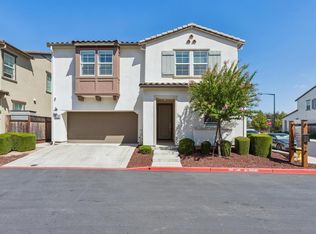
 - $1,139,0004 bd3 ba2.7k sqft1559 Zephyr Pl, Gilroy, CA 95020For Sale
 MLS ID #ML82060655, Jessica Vergano. MLSListings Inc
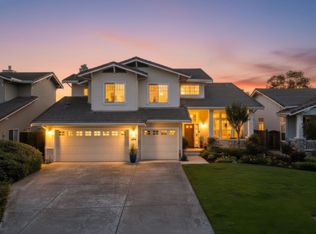
 - $1,183,8885 bd3 ba2.5k sqft1405 Casablanca Cir, Gilroy, CA 95020For Sale
 MLS ID #ML82056129, Michael Camarena. MLSListings Inc
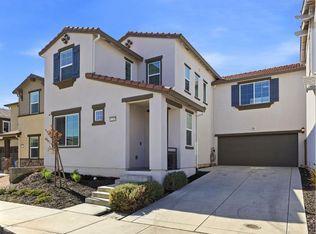
 - $1,039,0004 bd3 ba1.9k sqft1230 Qualteri Way, Gilroy, CA 95020For Sale
 MLS ID #ML82063124, Chris Johnson. MLSListings Inc
