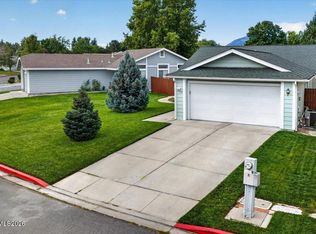
Don't miss this rare opportunity to own a corner lot, one story, single family home under $500,000 in this desirable Reno neighborhood! This charming 2 bedroom, 2 bathroom home offers 1,049 sqft of comfortable living space, plus a versatile enclosed sunroom that's perfect for a home office, hobby room, reading nook, or additional living area. Recent updates include a new roof installed in 2025 and fresh interior paint. Conveniently located just minutes from Crystal Lake Park, shopping, dining, and easy freeway access, this home combines everyday convenience with exceptional value. Whether you're a first time homebuyer, downsizing, or looking for a smart investment, this is an opportunity you won't want to miss.
Active under contract-show
Price cut: $19K (8/27)
$470,000
7553 Water View Way, Reno, NV 89511
2beds
1,049sqft
Single Family Residence
Built in 1993
2,613 Square Feet Lot
$458,900 Zestimate®
$448/sqft
$95/mo HOA
What's special
One storyVersatile enclosed sunroomCorner lotFresh interior paint
- 46 days
- 1,434
- 122
Zillow last checked:
Listing updated:
Listed by:
Jieli Mao S.175963 775-544-8669,
Ferrari-Lund Real Estate South
Source: NNRMLS,MLS#: 260010154
Facts & features
Interior
Bedrooms & bathrooms
- Bedrooms: 2
- Bathrooms: 2
- Full bathrooms: 2
Heating
- Natural Gas
Cooling
- Central Air
Appliances
- Included: Dishwasher, Disposal, Dryer, Gas Cooktop, Gas Range, Microwave, Oven, Refrigerator, Self Cleaning Oven, Washer, Water Softener Owned
- Laundry: Cabinets, In Hall, Laundry Room, Washer Hookup
Features
- Ceiling Fan(s), High Ceilings, No Interior Steps, Vaulted Ceiling(s), Walk-In Closet(s)
- Flooring: Luxury Vinyl, Tile, Wood
- Windows: Blinds, Double Pane Windows
- Number of fireplaces: 1
- Fireplace features: Gas
- Common walls with other units/homes: No Common Walls
Interior area
- Total structure area: 1,049
- Total interior livable area: 1,049 sqft
Property
Parking
- Total spaces: 2
- Parking features: Garage, Garage Door Opener
- Garage spaces: 2
Features
- Levels: One
- Stories: 1
- Patio & porch: Uncovered, Deck
- Exterior features: Rain Gutters
- Spa features: None
- Fencing: Back Yard,Front Yard,Full
- Has view: Yes
- View description: Mountain(s)
Lot
- Size: 2,613 Square Feet
- Features: Common Area, Corner Lot, Gentle Sloping, Level, Sprinklers In Front
Details
- Additional structures: None
- Parcel number: 04327107
- Zoning: SF3
Construction
Type & style
- Home type: SingleFamily
- Property subtype: Single Family Residence
Materials
- Frame
- Foundation: Crawl Space
- Roof: Shingle
Condition
- New construction: No
- Year built: 1993
Utilities & green energy
- Sewer: Public Sewer
- Water: Public
- Utilities for property: Electricity Connected, Internet Available, Natural Gas Connected, Phone Available, Sewer Connected, Water Connected, Cellular Coverage
Community & HOA
Community
- Security: Carbon Monoxide Detector(s), Fire Alarm, Smoke Detector(s)
- Subdivision: Country Estates 2
HOA
- Has HOA: Yes
- Amenities included: Parking
- Services included: Landscape Maintenance - Partial
- HOA fee: $95 monthly
- HOA name: Southwest Meadows
Location
- Region: Reno
Financial & listing details
- Price per square foot: $448/sqft
- Tax assessed value: $231,870
- Annual tax amount: $1,929
- Date on market: 8/6/2026
- Cumulative days on market: 47 days
- Listing terms: 1031 Exchange,Cash,Conventional,FHA,VA Loan
Estimated market value
$458,900
$436,000 - $482,000
$2,090/mo
Price history
| Date | Event | Price |
|---|---|---|
| 9/19/2026 | Contingent | $470,000$448/sqft |
Source:  NNRMLS #260010154 Report a problem NNRMLS #260010154 Report a problem | ||
| 8/27/2026 | Price change | $470,000-3.9%$448/sqft |
Source: NNRMLS #260010154 Report a problem | ||
| 8/6/2026 | Listed for sale | $489,000+27%$466/sqft |
Source: NNRMLS #260010154 Report a problem | ||
| 6/28/2021 | Sold | $385,000+1.3%$367/sqft |
Source: Public Record Report a problem | ||
| 5/31/2021 | Pending sale | $380,000$362/sqft |
Source: NNRMLS #210007183 Report a problem | ||
| 5/25/2021 | Listed for sale | $380,000$362/sqft |
Source: NNRMLS #210007183 Report a problem | ||
Public tax history
| Year | Property taxes | Tax assessment |
|---|---|---|
| 2026 | $1,929 +2.9% | $81,155 +1.9% |
| 2025 | $1,874 +2.9% | $79,629 -0.1% |
| 2024 | $1,821 +2.9% | $79,690 +5.2% |
| 2023 | $1,769 +3.1% | $75,724 +18.6% |
| 2022 | $1,715 +3.1% | $63,857 +10.9% |
| 2021 | $1,664 +2.6% | $57,591 +6.4% |
| 2020 | $1,622 -2.5% | $54,112 |
| 2019 | $1,664 +2.6% | $54,112 +14.1% |
| 2018 | $1,622 +8.9% | $47,430 -0.4% |
| 2017 | $1,490 | $47,636 +5% |
| 2016 | $1,490 | $45,362 +3.9% |
| 2015 | $1,490 +3.4% | $43,668 +6.4% |
| 2014 | $1,441 | $41,039 +8.7% |
| 2013 | $1,441 | $37,771 |
| 2012 | -- | $37,771 -0.6% |
| 2011 | -- | $37,993 -3.3% |
| 2010 | -- | $39,300 -21.7% |
| 2009 | -- | $50,185 -6.2% |
| 2008 | -- | $53,508 -5.6% |
| 2007 | -- | $56,671 +24.9% |
| 2006 | -- | $45,370 +21.2% |
| 2005 | -- | $37,444 -0.4% |
| 2004 | -- | $37,596 +5.1% |
| 2003 | -- | $35,767 +0.6% |
| 2002 | -- | $35,543 |
| 2001 | -- | $35,543 |
Find assessor info on the county website
Monthly payment
Est. payment
Payment breakdown
Explore the cost of this home by adjusting the details. Changes won't be saved.Climate risks
Neighborhood: West Huffaker
Nearby schools
Schools provided by the listing agent
- Elementary: Huffaker
- Middle: Pine
- High: Reno
Source: NNRMLS. This data may not be complete. We recommend contacting the local school district to confirm school assignments for this home.
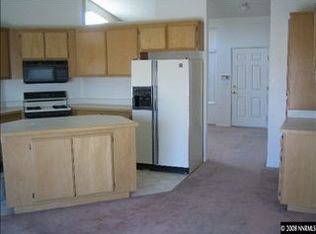
Similar homes
- $470,0002 bd2 ba1.4k sqft9050 Double R Blvd APT 521, Reno, NV 89521Active
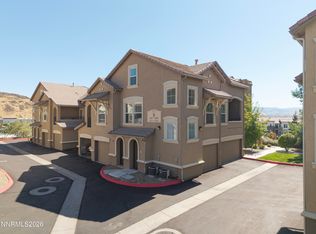
 MLS ID #260012169, Karen Cornell, Ferrari-Lund Real Estate Reno. NNRMLS
 - $379,0003 bd2 ba1.1k sqft8690 Dixon Ln, Reno, NV 89511Active
 MLS ID #260011165, Meka Reade, Real Broker LLC. NNRMLS
 - $435,0003 bd2 ba1.2k sqft1500 Breaker Way, Sparks, NV 89431Active
 MLS ID #260012065, Gumer Alvarez, Coldwell Banker Select Reno. NNRMLS
 - $380,0003 bd2 ba1.1k sqft8820 Dixon Ln, Reno, NV 89511Active
 MLS ID #260009570, Sarah Russell, Redfin. NNRMLS
 - $440,0002 bd1 ba796 sqft545 Claremont St, Reno, NV 89502ActiveMLS ID #260009782, Aaron Warburton, RE/MAX Professionals-Reno. NNRMLS
- $435,0002 bd2 ba1.1k sqft900 S Meadows Pkwy APT 1922, Reno, NV 89521ActiveMLS ID #260010710, Mignon Lagatta, Haven Collective Realty. NNRMLS
- $440,0003 bd2 ba1.4k sqft1647 F St, Sparks, NV 89431ActiveMLS ID #260011833, Gabriela De Leon Carreto, Realty One Group Eminence. NNRMLS
- $440,0002 bd2 ba1.1k sqft900 S Meadows Pkwy APT 4923, Reno, NV 89521ActiveMLS ID #260008477, Karina Johnson, RE/MAX Gold. NNRMLS
- $514,9003 bd2 ba1.2k sqft2424 Cartwright Rd, Reno, NV 89521ActiveMLS ID #260010518, Jeff Biegler, Dickson Realty - Damonte Ranch. NNRMLS
- $464,5002 bd2 ba1.4k sqft1481 Palermo Dr, Sparks, NV 89434ActiveMLS ID #260010534, James Nava, Keller Williams Group One Inc.. NNRMLS
- $415,0003 bd2 ba1.4k sqft3160 Comstock Dr, Reno, NV 89512ActiveMLS ID #260007911, James Nava, Keller Williams Group One Inc.. NNRMLS
- $415,0002 bd3 ba1.1k sqft4310 Loreto Ln, Reno, NV 89502ActiveMLS ID #260007989, Heather Foreman, Gauler Realty, LLC. NNRMLS
- $519,0003 bd2 ba1.1k sqft1215 Colusa Dr, Reno, NV 89503ActiveMLS ID #260010250, Raymond Solorzano, RE/MAX Professionals-Reno. NNRMLS
- $419,9502 bd2 ba1.5k sqft9900 Wilbur May Pkwy APT 2403, Reno, NV 89523ActiveMLS ID #260008885, Cameron Meals, Blue Sierra Realty. NNRMLS
- $385,0002 bd2 ba1.1k sqft900 S Meadows Pkwy APT 3223, Reno, NV 89521ActiveMLS ID #260011108, Heidi Somhegyi, RE/MAX Gold-Midtown. NNRMLS
- $535,0003 bd2 ba1.2k sqft5120 Greystone Dr, Reno, NV 89523ActiveMLS ID #260010247, John Ruddy, Sierra Sotheby's International. NNRMLS
- $565,8883 bd3 ba1.5k sqft1910 Black Sand Dr, Reno, NV 89521ActiveMLS ID #260009801, Jamie Slough, Realty Of America LLC. NNRMLS
- $424,9003 bd2 ba1.1k sqft3559 Niblick Dr, Sparks, NV 89431ActiveMLS ID #260009964, Julian Saldana, RE/MAX Professionals-Sparks. NNRMLS
- $475,5003 bd2 ba1.3k sqft10600 Aldebaran Dr, Reno, NV 89508ActiveMLS ID #260007430, Beatrice Lefanto, RE/MAX Gold. NNRMLS
- $489,0003 bd2 ba1.5k sqft9830 Crystalline Dr, Reno, NV 89506ActiveMLS ID #260009048, Trinette Borgen, Coldwell Banker Select Mt Rose. NNRMLS
