****Sunday Open House Cancelled**** Step into this lovely 2-bedroom, 2-bathroom corner unit situated at 7554 Belle Grae Drive in Manassas, VA! As you enter, you are greeted by a warm and welcoming living room filled with natural light and featuring a cozy wood-burning fireplace, perfect for relaxing evenings. This home boasts fresh interior paint and new flooring throughout, creating a modern and inviting atmosphere. The main level offers a well-appointed eat-in galley kitchen with a breakfast area, a dining room ideal for hosting intimate meals with family and friends, a cozy living room with a fireplace, a bedroom, and a full bath. Upstairs, you’ll find a spacious primary bedroom with its own full bath, providing a private sanctuary. A private, secluded patio off the kitchen provides a peaceful outdoor retreat for relaxation and entertaining. The community offers fantastic amenities, including a large swimming pool, multiple playground areas, and ample sidewalks for leisurely walks. For your convenience, this home includes two assigned parking spaces. Additionally, you'll enjoy easy access to ample dining options, Costco, Amazon Fresh, and much more. Manassas Mall is right down the street, offering indoor go-karts, Uptown Alley, and even more shopping and dining options. Quick access to I-66 (with HOV access), Rt 234, and Rt 28 makes commuting a breeze, and there is a bus stop at the corner. Don't miss out on this wonderful opportunity – this home won't last long!
Sold for $320,000
$320,000
7554 Belle Grae Dr, Manassas, VA 20109
2beds
1,404sqft
Townhouse
Built in 1986
-- sqft lot
$349,500 Zestimate®
$228/sqft
$2,276 Estimated rent
Home value
$349,500
$332,000 - $367,000
$2,276/mo
Zestimate® history
Owner options
List your home for rent
$2,276/mo
Rent Zestimate®
Find your next renter with Zillow Rental Manager. Plus, with online applications, you can quickly screen prospective tenants – for free.
$2,276/mo
Rent Zestimate®
Refinance and save
$2,077/mo
Est. payment
Refinancing to a lower rate could help reduce your monthly payments and save thousands over the life of the loan.
$2,077/mo
Est. payment
Explore your selling options
Work with a Zillow partner agent
Leverage their expertise and Zillow's premium Showcase listings to get your home seen by more buyers.
Get startedList with your own agent
Get your home in front of millions of buyers by listing it on Zillow.
Learn how to do itSell it yourself
Take full control of how buyers see your home on Zillow by listing For Sale by Owner (FSBO).
List your homeWhat's special
Zillow last checked:
Listing updated:
Listed by:
Nikki Francis 757-448-8225,
Pearson Smith Realty, LLC,
Listing Team: Fox Homes Team
Bought with:
Kat Massetti, 0225233021
RLAH @properties
Source: Bright MLS,MLS#: VAPW2071270
Facts & features
Interior
Bedrooms & bathrooms
- Bedrooms: 2
- Bathrooms: 2
- Full bathrooms: 2
- Main level bathrooms: 1
- Main level bedrooms: 1
Basement
- Area: 0
Heating
- Heat Pump, Electric
Cooling
- Ceiling Fan(s), Central Air, Electric
Appliances
- Included: Dishwasher, Disposal, Refrigerator, Cooktop, Washer/Dryer Stacked, Electric Water Heater
- Laundry: Has Laundry, Main Level
Features
- Breakfast Area, Ceiling Fan(s), Dining Area, Entry Level Bedroom, Kitchen - Galley, Primary Bath(s), Recessed Lighting, Bathroom - Tub Shower
- Has basement: No
- Number of fireplaces: 1
- Fireplace features: Wood Burning, Screen
Interior area
- Total structure area: 1,404
- Total interior livable area: 1,404 sqft
- Finished area above ground: 1,404
- Finished area below ground: 0
Property
Parking
- Parking features: Assigned, Off Street
- Details: Assigned Parking, Assigned Space #: 200
Accessibility
- Accessibility features: None
Features
- Levels: Two
- Stories: 2
- Exterior features: Sidewalks
- Pool features: Community
Details
- Additional structures: Above Grade, Below Grade
- Parcel number: 7697532218.02
- Zoning: RPC
- Special conditions: Standard
Construction
Type & style
- Home type: Townhouse
- Architectural style: Contemporary
- Property subtype: Townhouse
Materials
- Vinyl Siding
- Foundation: Slab
Condition
- New construction: No
- Year built: 1986
Utilities & green energy
- Sewer: Public Sewer
- Water: Public
Community & HOA
Community
- Condo and coop fee: $273 monthly
- Subdivision: Stonington
HOA
- Has HOA: Yes
- Amenities included: Common Grounds, Pool, Recreation Facilities, Tennis Court(s), Tot Lots/Playground
- Services included: Common Area Maintenance, Maintenance Structure, Management, Snow Removal, Trash
- HOA fee: $117 monthly
- HOA name: STONINGTON COMMUNITY ASSOCIATION
- Second HOA name: Stonington Condo Association
Location
- Region: Manassas
Financial & listing details
- Price per square foot: $228/sqft
- Tax assessed value: $257,600
- Annual tax amount: $2,756
- Date on market: 6/14/2024
- Listing agreement: Exclusive Right To Sell
- Ownership: Condominium
Price history
| Date | Event | Price |
|---|---|---|
| 7/1/2024 | Sold | $320,000+3.2%$228/sqft |
Source:  Bright MLS #VAPW2071270 Report a problem Bright MLS #VAPW2071270 Report a problem | ||
| 6/16/2024 | Pending sale | $310,000$221/sqft |
Source: Bright MLS #VAPW2071270 Report a problem | ||
| 6/14/2024 | Listed for sale | $310,000+47.6%$221/sqft |
Source: Bright MLS #VAPW2071270 Report a problem | ||
| 7/1/2004 | Sold | $210,000+23.5%$150/sqft |
Source: Public Record Report a problem | ||
| 5/27/2004 | Sold | $170,000+120.8%$121/sqft |
Source: Public Record Report a problem | ||
| 6/4/1996 | Sold | $77,000$55/sqft |
Source: Public Record Report a problem | ||
Public tax history
| Year | Property taxes | Tax assessment |
|---|---|---|
| 2025 | $3,063 +7.3% | $312,400 +8.9% |
| 2024 | $2,854 +6.5% | $287,000 +11.4% |
| 2023 | $2,680 +0.4% | $257,600 +10.2% |
| 2022 | $2,669 +2.3% | $233,800 +10.5% |
| 2021 | $2,609 +4.7% | $211,500 +5.8% |
| 2020 | $2,492 +137% | $200,000 +14.9% |
| 2019 | $1,051 -45.4% | $174,100 +9.3% |
| 2018 | $1,924 +3.4% | $159,300 +3% |
| 2017 | $1,861 | $154,700 +3.6% |
| 2016 | $1,861 +1.2% | $149,300 -0.3% |
| 2015 | $1,839 | $149,700 +3.7% |
| 2014 | $1,839 | $144,400 +25.9% |
| 2013 | -- | $114,700 +3.3% |
| 2012 | -- | $111,000 +10.4% |
| 2009 | -- | $100,500 -54.3% |
| 2008 | -- | $220,100 -10.5% |
| 2007 | -- | $245,900 -4.7% |
| 2006 | -- | $258,100 +53.9% |
| 2005 | -- | $167,700 +19.4% |
| 2004 | -- | $140,500 +21% |
| 2003 | -- | $116,100 +18.8% |
| 2002 | -- | $97,700 +21.2% |
| 2001 | -- | $80,600 |
Find assessor info on the county website
Neighborhood: Sudley
Nearby homes
- $305,5002 bd2 ba1.3k sqft7552 Belle Grae Dr, Manassas, VA 20109Off Market
- $329,8002 bd2 ba1.4k sqft7556 Belle Grae Dr, Manassas, VA 20109Off Market
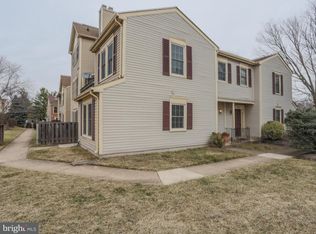
- $331,1002 bd2 ba1.3k sqft7558 Belle Grae Dr, Manassas, VA 20109Off Market

- $362,7003 bd2 ba1.4k sqft7534 Belle Grae Dr, Manassas, VA 20109Off Market
- $305,8002 bd2 ba1.2k sqft7548 Belle Grae Dr, Manassas, VA 20109Off Market
- $355,3002 bd3 ba1.5k sqft7536 Belle Grae Dr, Manassas, VA 20109Off Market
- $255,0001 bd1 ba1k sqft7550 Belle Grae Dr, Manassas, VA 20109Off Market
- $329,6002 bd2 ba1.2k sqft7546 Belle Grae Dr, Manassas, VA 20109Off Market
Nearby schools
GreatSchools rating
- 6/10C.A. Sinclair Elementary SchoolGrades: PK-5Distance: 0.4 mi
- 2/10Unity Braxton Middle SchoolGrades: 6-8Distance: 0.7 mi
- 1/10Unity Reed High SchoolGrades: 9-12Distance: 1.9 mi
Schools provided by the listing agent
- Elementary: Sinclair
- Middle: Unity Braxton
- High: Unity Reed
- District: Prince William County Public Schools
Source: Bright MLS. This data may not be complete. We recommend contacting the local school district to confirm school assignments for this home.
Get a cash offer in 3 minutes
Find out how much your home could sell for in as little as 3 minutes with a no-obligation cash offer.
Estimated market value
$349,500
Get a cash offer in 3 minutes
Find out how much your home could sell for in as little as 3 minutes with a no-obligation cash offer.
Estimated market value
$349,500
- Virginia
- Prince William County
- Manassas
- 20109
- Sudley
- 7554 Belle Grae Dr
Nearby cities
Nearby neighborhoods
Nearby zip codes
Other Manassas Topics
