Skip main navigation
Closed
  • Listing Provided by: Keller Williams Realty St. Louis
    Bought with: EXP Realty, LLC
    Price Unknown

    7554 Council Pl, Saint Louis, MO 63117

    2beds
    1,718sqft
    Single Family Residence
    Built in 1929
    4,791.6 Square Feet Lot
    $340,900 Zestimate®
    $--/sqft
    $2,260 Estimated rent

    Home value

    $340,900

    $324,000 - $358,000

    $2,260/mo

    Zestimate® history
    Loading
    Loading...

    Owner options

    List your home for rent

    $2,260/mo

    Rent Zestimate®

    Find your next renter with Zillow Rental Manager. Plus, with online applications, you can quickly screen prospective tenants – for free.

    Learn more

    $2,260/mo

    Rent Zestimate®

    Refinance and save

    Refinancing to a lower rate could help reduce your monthly payments and save thousands over the life of the loan.

    See today's rates

    Explore your selling options

    Work with a Zillow partner agent

    Leverage their expertise and Zillow's premium Showcase listings to get your home seen by more buyers.

    Get started

    List with your own agent

    Get your home in front of millions of buyers by listing it on Zillow.

    Learn how to do it

    Sell it yourself

    Take full control of how buyers see your home on Zillow by listing For Sale by Owner (FSBO).

    List your home

    What's special

    Hearth areaGreat locationAmple storageLaundry areaLarge layoutRec spaceLarge dining room
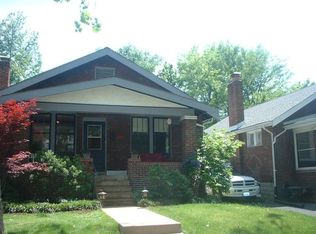
    Welcome to this quiet neighborhood, yet nearby to many conveniences such as RH Community Center, Restaurants and quick access to 64/40, downtown and Clayton! This 2 PLUS Bed 2 BATH Brick home offers a large layout with an addition off kitchen, perfect for eat-in or hearth area. Enter into the spacious living room and flow into the large dining room both with wood floors. The kitchen offers loads of storage and countertop space for cooking anything your heart desires! The two main level bedrooms with wood floors are of ample size and tucked in their own hallway separated by the conveient full bath. The LL is finished with rec space, 2ND FULL BATH and poss 3rd bed while still having ample storage in the laundry area. Newer large Water Heater, makes showering in either of the 2 full baths comfortable! The backyard has been beautifully landscaped, perfect for the incoming Spring weather! Off-street parking and great location plus a HOME WARRANTY for peace of mind! Wow!

    Zillow last checked:

    Listing updated:

    Listing Provided by:

    Sarah Owler 314-971-5888,

    Keller Williams Realty St. Louis

    Bought with:

    Brian Dewald, 2020031751

    EXP Realty, LLC

    Christoph A Dewald, 2020037702

    EXP Realty, LLC

    Source: MARIS,MLS#: 24010318MLS LogoOriginating MLS: St. Louis Association of REALTORS

    Facts & features

    Interior

    Bedrooms & bathrooms
    • Bedrooms: 2
    • Bathrooms: 2
    • Full bathrooms: 2
    • Main level bathrooms: 1
    • Main level bedrooms: 2
    Bedroom
    • Features: Floor Covering: Wood, Wall Covering: Some
    • Level: Main
    • Area: 144
    • Dimensions: 12x12
    Bedroom
    • Features: Floor Covering: Wood, Wall Covering: Some
    • Level: Main
    • Area: 132
    • Dimensions: 12x11
    Bonus room
    • Features: Floor Covering: Carpeting, Wall Covering: None
    • Level: Lower
    • Area: 99
    • Dimensions: 11x9
    Dining room
    • Features: Floor Covering: Wood, Wall Covering: Some
    • Level: Main
    • Area: 195
    • Dimensions: 15x13
    Hearth room
    • Features: Floor Covering: Luxury Vinyl Plank, Wall Covering: Some
    • Level: Main
    • Area: 84
    • Dimensions: 14x6
    Kitchen
    • Features: Floor Covering: Luxury Vinyl Plank, Wall Covering: Some
    • Level: Main
    • Area: 132
    • Dimensions: 11x12
    Living room
    • Features: Floor Covering: Wood, Wall Covering: Some
    • Level: Main
    • Area: 210
    • Dimensions: 15x14
    Recreation room
    • Features: Floor Covering: Carpeting, Wall Covering: None
    • Level: Lower
    • Area: 374
    • Dimensions: 22x17
    Heating
    • Natural Gas, Forced Air
    Cooling
    • Central Air, Electric
    Appliances
    • Included: Gas Water Heater, Dishwasher, Microwave, Gas Range, Gas Oven, Refrigerator, Stainless Steel Appliance(s)
    Features
    • Open Floorplan, Eat-in Kitchen, Granite Counters, Kitchen/Dining Room Combo, Separate Dining
    • Flooring: Hardwood
    • Windows: Stained Glass
    • Basement: Full,Partially Finished,Sleeping Area
    • Number of fireplaces: 1
    • Fireplace features: Living Room, Recreation Room, Decorative
    Interior area
    • Total structure area: 1,718
    • Total interior livable area: 1,718 sqft
    • Finished area above ground: 1,244
    • Finished area below ground: 474

    Property

    Parking
    • Parking features: Off Street
    Features
    • Levels: One
    • Patio & porch: Patio
    Lot
    • Size: 4,791 sqft
    • Dimensions: 120 x 40
    • Features: Level
    Details
    • Additional structures: Equipment Shed
    • Parcel number: 20J230893
    • Special conditions: Standard

    Construction

    Type & style
    • Home type: SingleFamily
    • Architectural style: Traditional,Bungalow
    • Property subtype: Single Family Residence
    Materials
    • Brick
    Condition
    • Year built: 1929

    Utilities & green energy

    • Sewer: Public Sewer
    • Water: Public

    Community & neighborhood

    Location
    • Region: Saint Louis
    • Subdivision: Pennsylvania Park 1

    HOA & financial

    HOA
    • Services included: Other

    Other

    Other facts
    • Listing terms: Cash,Conventional,FHA,VA Loan
    • Ownership: Private
    • Road surface type: Concrete

    Price history

    DateEventPrice
    4/23/2024Sold--
    Source: MARIS #24010318 Report a problem
    3/27/2024Pending sale$319,900$186/sqft
    Source: MARIS #24010318 Report a problem
    3/22/2024Listed for sale$319,900+82.9%$186/sqft
    Source: MARIS #24010318 Report a problem
    11/12/2013Sold--
    Source: MARIS #13056779 Report a problem
    10/15/2013Pending sale$174,900$102/sqft
    Source: Equity Missouri LLC #13056779 Report a problem
    10/10/2013Listed for sale$174,900+20.6%$102/sqft
    Source: Equity Missouri Llc #13056779 Report a problem
    2/9/2011Sold--
    Source: Public Record Report a problem
    1/6/2011Listed for sale$145,000$84/sqft
    Source: Laura McCarthy- Clayton #11000053 Report a problem

    Public tax history

    YearProperty taxesTax assessment
    2025$4,248 +12.3%$57,060 +15.8%
    2024$3,782 +0.9%$49,270
    2023$3,749 +8.8%$49,270 +17.7%
    2022$3,445 +1.8%$41,860
    2021$3,386 -4.8%$41,860 +0.4%
    2020$3,556 +11.5%$41,710
    2019$3,190 $41,710 +22%
    2018$3,190 $34,180
    2017$3,190 +0.7%$34,180 +8.7%
    2016$3,167 +4.8%$31,440
    2015$3,022 $31,440 +12.4%
    2014$3,022 +19.7%$27,970
    2013$2,525 $27,970 +5.1%
    2012-- $26,620
    2011-- $26,620 -11.1%
    2010$2,407 +17.2%$29,950
    2009$2,053 +7.5%$29,950 +1.4%
    2008$1,909 -2.7%$29,530
    2007$1,963 $29,530 +18.5%
    2006$1,963 -0.1%$24,930
    2005$1,964 +30.9%$24,930 +44%
    2003$1,500 -0.2%$17,310 -10.3%
    2002$1,503 +37.3%$19,300
    2001$1,094 $19,300

    Find assessor info on the county website

    Neighborhood: 63117

    Nearby schools

    GreatSchools rating
    Schools provided by the listing agent
    • Elementary: Mrh Elementary
    • Middle: Mrh Middle
    • High: Maplewood-Richmond Hgts. High

    Source: MARIS. This data may not be complete. We recommend contacting the local school district to confirm school assignments for this home.

    Get a cash offer in 3 minutes
    Find out how much your home could sell for in as little as 3 minutes with a no-obligation cash offer.
    Estimated market value
    $340,900
    Get a cash offer in 3 minutes
    Find out how much your home could sell for in as little as 3 minutes with a no-obligation cash offer.
    Estimated market value
    $340,900