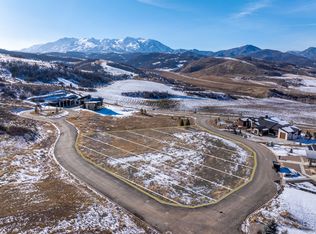
Perched above Ogden Valley in the exclusive Trappers Crossing development, this luxurious 4,820 sq ft mountain residence offers unobstructed views of Snowbasin Ski Resort and Pineview Reservoir, elevated further by Snowbasin's selection as a 2034 Winter Olympic venue. Brand new construction, this custom build is designed with a seamless blend of refined mountain architecture and modern performance. Five bedrooms, six bathrooms, vaulted ceilings, expansive windows, and an open-concept great room to frame the views while creating an ideal setting for everyday living and entertaining. The chef's kitchen features top-tier SKS appliances, dual-fuel gas/electric range, dual dishwashers, Taj Mahal stone surfaces, and direct deck access for outdoor grilling and indoor-outdoor dining. The primary suite is a private retreat with deck access, radiant-heated floors, steam shower, and spa-quality finishes. The walkout lower level is designed as a destination, offering 10-foot ceilings, a fireplace, wet bar with ice maker, and indoor/outdoor bath access to the future spa and pool. A 1,456 sq ft four car garage with RV/boat capable tandem bay, EV charging, radiant heat plumbed, and golf simulator wired. Advanced systems including dual fuel heat pumps, fully modulated HVAC, smart thermostats, security wiring, ready for powered blinds, and prepped for generator install. Development owned well and sewer with protected open space, four-season recreation, Olympic legacy proximity, and unmatched views, this Trappers Ridge estate represents a rare opportunity to own a luxury mountain home in one of Utah's most exclusive alpine communities. Square footage figures are provided as a courtesy estimate only. Buyer is advised to obtain an independent measurement.
Sold
Price Unknown
7554 E Dogwood Dr, Huntsville, UT 84317
5beds
4,820sqft
Single Family Residence
Built in 2025
0.72 Acres Lot
$3,362,600 Zestimate®
$--/sqft
$7,732 Estimated rent
Home value
$3,362,600
$3.19M - $3.53M
$7,732/mo
Zestimate® history
Owner options
List your home for rent
$7,732/mo
Rent Zestimate®
Find your next renter with Zillow Rental Manager. Plus, with online applications, you can quickly screen prospective tenants – for free.
$7,732/mo
Rent Zestimate®
Refinance and save
$1,500/mo
Est. payment
Refinancing to a lower rate could help reduce your monthly payments and save thousands over the life of the loan.
$1,500/mo
Est. payment
Explore your selling options
Work with a Zillow partner agent
Leverage their expertise and Zillow's premium Showcase listings to get your home seen by more buyers.
Get startedList with your own agent
Get your home in front of millions of buyers by listing it on Zillow.
Learn how to do itSell it yourself
Take full control of how buyers see your home on Zillow by listing For Sale by Owner (FSBO).
List your homeWhat's special
Taj mahal stone surfacesEv chargingUnmatched viewsGolf simulator wiredDual dishwashersSix bathroomsProtected open space
Zillow last checked:
Listing updated:
Listed by:
Ann Montgomery 801-675-1357,
Range Realty, Inc
Bought with:
Ali North, 8826292-SA00
Windermere Real Estate - Utah
Sean Railton, 5452001-SA00
Windermere Real Estate - Utah
Source: PCBR,MLS#: 12601139
Facts & features
Interior
Bedrooms & bathrooms
- Bedrooms: 5
- Bathrooms: 6
- Full bathrooms: 4
- 1/2 bathrooms: 2
Heating
- Electric, Forced Air, Heat Pump, Radiant Floor
Cooling
- Central Air
Appliances
- Included: Dishwasher, Disposal, Double Oven, Gas Range, Microwave, Oven, Refrigerator, See Remarks
- Laundry: Washer Hookup, Electric Dryer Hookup
Features
- Storage, Ceiling Fan(s), High Ceilings, Double Vanity, Kitchen Island, Main Level Master Bedroom, Open Floorplan, Pantry, Sauna, Ski Storage, Steam Room/Shower, Vaulted Ceiling(s), Walk-In Closet(s), Wet Bar, See Remarks, Breakfast Bar
- Flooring: Concrete, Carpet, Tile, Wood
- Basement: Walk-Out Access
- Number of fireplaces: 2
- Fireplace features: Gas
Interior area
- Total structure area: 4,820
- Total interior livable area: 4,820 sqft
Property
Parking
- Total spaces: 4
- Parking features: On Street, Heated Garage, Oversized, Sink, See Remarks, Garage Door Opener
- Garage spaces: 4
- Has uncovered spaces: Yes
Features
- Exterior features: Balcony, Drip Irrigation, See Remarks
- Has view: Yes
- View description: Lake, Mountain(s), Ski Area, Valley
- Has water view: Yes
- Water view: Lake
Lot
- Size: 0.72 Acres
- Features: Adjacent Common Area Land, Gentle Sloping, Secluded, South Facing
Details
- Parcel number: 211220002
- Other equipment: Appliances, Thermostat - Programmable
- Horse amenities: Riding Trail
Construction
Type & style
- Home type: SingleFamily
- Architectural style: Mountain Contemporary
- Property subtype: Single Family Residence
Materials
- HardiPlank Type, Stone, Wood Siding
- Foundation: Concrete Perimeter
- Roof: Asphalt,Metal
Condition
- New construction: Yes
- Year built: 2025
Utilities & green energy
- Sewer: Septic Tank, See Remarks
- Water: Private
- Utilities for property: Electricity Connected, Natural Gas Connected, See Remarks
Community & HOA
Community
- Security: Smoke Alarm
- Subdivision: Trappers Crossing
HOA
- Has HOA: Yes
- Services included: Other
- HOA fee: $1,500 annually
- HOA phone: 801-628-8000
Location
- Region: Huntsville
Financial & listing details
- Tax assessed value: $495,168
- Annual tax amount: $5,711
- Date on market: 3/24/2026
- Cumulative days on market: 48 days
- Listing terms: 1031 Exchange,Cash,Conventional
- Electric utility on property: Yes
- Road surface type: Paved
Price history
Price history is unavailable.
Public tax history
| Year | Property taxes | Tax assessment |
|---|---|---|
| 2024 | $4,673 -1.3% | $495,168 |
| 2023 | $4,734 -7.4% | $495,168 -9.1% |
| 2022 | $5,112 +38.5% | $544,805 |
| 2021 | $3,691 +13.9% | -- |
| 2020 | $3,241 +146.1% | -- |
| 2019 | $1,317 +0.2% | -- |
| 2018 | $1,315 +1.5% | -- |
| 2017 | $1,295 -3.4% | $108,105 -0.7% |
| 2016 | $1,341 | $108,856 |
| 2015 | $1,341 -3.2% | $108,856 |
| 2014 | $1,386 | $108,856 |
| 2013 | -- | $108,856 |
| 2012 | -- | $108,856 |
Find assessor info on the county website
Neighborhood: 84317
Nearby homes
- $3,248,8005 bd5 ba3.3k sqft7522 E Dogwood Dr, Huntsville, UT 84317Off Market
- $649,0001.11 acres7545 E Dogwood Dr, Huntsville, UT 84317Lot/Land
- $3,245,6005 bd6 ba5k sqft1601 S Bristlecone Ln, Huntsville, UT 84317Off Market
- $603,1001.19 acres1671 S Bristlecone Ln, Huntsville, UT 84317Off Market
- $503,1000.76 acres1632 S Bristlecone Ln, Huntsville, UT 84317Off Market
- $520,2000.82 acres1602 S Bristlecone Ln, Huntsville, UT 84317Off Market
- $2,836,0000.73 acres1573 S Bristlecone Ln, Huntsville, UT 84317Off Market
- $499,8000.79 acres1658 S Bristlecone Ln, Huntsville, UT 84317Off Market
Nearby schools
GreatSchools rating
- 8/10Valley SchoolGrades: K-6Distance: 4.3 mi
- 8/10Snowcrest Jr High SchoolGrades: 7-9Distance: 6 mi
- 7/10Weber High SchoolGrades: 10-12Distance: 12.8 mi
Get a cash offer in 3 minutes
Find out how much your home could sell for in as little as 3 minutes with a no-obligation cash offer.
Estimated market value
$3,362,600
Get a cash offer in 3 minutes
Find out how much your home could sell for in as little as 3 minutes with a no-obligation cash offer.
Estimated market value
$3,362,600
- Utah
- Weber County
- Huntsville
- 84317
- 7554 E Dogwood Dr
