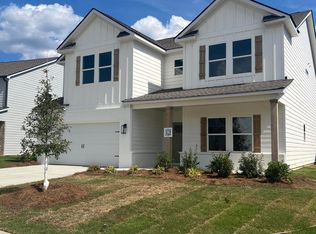
Stunning and spacious home offering 4 bedrooms, 3 full bathrooms, and a large loft/bonus room perfect for a home office, media room, or play area. Designed with entertaining in mind, the open-concept layout seamlessly connects the family room and gourmet kitchen, creating a warm and inviting gathering space.
The kitchen is a chef's dream, featuring an oversized island, granite countertops, ceramic tile backsplash, stainless steel appliances, and a convenient butler's pantry. A separate formal dining room provides the perfect setting for family dinners and special occasions.
Retreat to the luxurious owner's suite, complete with a spa-like bathroom featuring an oversized tiled shower, double vanity sinks with granite countertops, and a large walk-in closet.
With its thoughtful design, upscale finishes, and versatile living spaces, this home offers the perfect blend of comfort, style, and functionality.
Prospective tenants are responsible for conducting their own due diligence and independently verifying any information they deem important regarding the property, including but not limited to condition, measurements, schools, utilities, amenities, and suitability for their intended use.
We have a few requirements that all potential renters must meet in order to be considered for tenancy:
1. Income: 3x the monthly rent.
2. Credit Score: a minimum credit score of 620.
3. Background Check: includes a criminal history check, eviction history, and rental history.
4. Rental Application fee per applicants, all occupants 18 years old or higher must apply.
5. Security Deposit: 1 month's rent If you meet these requirements
Sold for $490,000
$490,000
7554 Snow Cone Way, Ooltewah, TN 37363
4beds
2,922sqft
Single Family Residence
Built in ----
-- sqft lot
$511,200 Zestimate®
$168/sqft
$3,222 Estimated rent
Home value
$511,200
$486,000 - $537,000
$3,222/mo
Zestimate® history
Owner options
List your home for rent
$3,222/mo
Rent Zestimate®
Find your next renter with Zillow Rental Manager. Plus, with online applications, you can quickly screen prospective tenants – for free.
$3,222/mo
Rent Zestimate®
Refinance and save
$2,296/mo
Est. payment
Refinancing to a lower rate could help reduce your monthly payments and save thousands over the life of the loan.
$2,296/mo
Est. payment
Explore your selling options
Work with a Zillow partner agent
Leverage their expertise and Zillow's premium Showcase listings to get your home seen by more buyers.
Get startedList with your own agent
Get your home in front of millions of buyers by listing it on Zillow.
Learn how to do itSell it yourself
Take full control of how buyers see your home on Zillow by listing For Sale by Owner (FSBO).
List your homeWhat's special
Oversized islandStainless steel appliancesVersatile living spacesUpscale finishesLarge walk-in closetSeparate formal dining roomCeramic tile backsplash
Zillow last checked:
Listing updated:
Source: Zillow Rentals
Facts & features
Interior
Bedrooms & bathrooms
- Bedrooms: 4
- Bathrooms: 3
- Full bathrooms: 3
Heating
- Central, Heat Pump
Cooling
- Air Conditioner, Central Air
Appliances
- Included: Dishwasher, Microwave Oven, Oven, Refrigerator
- Laundry: In Unit
Features
- Walk In Closet
- Flooring: Hardwood, Tile
Interior area
- Total interior livable area: 2,922 sqft
Property
Parking
- Parking features: Attached, Garage
- Has attached garage: Yes
- Details: Contact manager
Details
- Additional structures: Garage(s)
- Parcel number: 114CA012
Construction
Type & style
- Home type: SingleFamily
- Property subtype: Single Family Residence
Community & HOA
Community
- Deposit fee: $3,200
Location
- Region: Ooltewah
Financial & listing details
- Price per square foot: $168/sqft
- Tax assessed value: $496,900
- Annual tax amount: $1,892
- Date on market: 6/22/2026
- Date available: 06/22/2026
- Lease term: 1 Year
Price history
| Date | Event | Price |
|---|---|---|
| 7/20/2026 | Listing removed | $3,200$1/sqft |
Source: Zillow Rentals Report a problem | ||
| 6/22/2026 | Listed for rent | $3,200-1.5%$1/sqft |
Source: Zillow Rentals Report a problem | ||
| 11/7/2025 | Listing removed | $3,250$1/sqft |
Source: Zillow Rentals Report a problem | ||
| 10/5/2025 | Listed for rent | $3,250+1.6%$1/sqft |
Source: Zillow Rentals Report a problem | ||
| 6/22/2025 | Listing removed | $3,200$1/sqft |
Source: Zillow Rentals Report a problem | ||
| 6/6/2025 | Listed for rent | $3,200$1/sqft |
Source: Zillow Rentals Report a problem | ||
| 12/6/2024 | Listing removed | $3,200$1/sqft |
Source: Zillow Rentals Report a problem | ||
| 11/4/2024 | Sold | $490,000$168/sqft |
Source: Public Record Report a problem | ||
| 11/4/2024 | Listed for rent | $3,200$1/sqft |
Source: Zillow Rentals Report a problem | ||
Public tax history
| Year | Property taxes | Tax assessment |
|---|---|---|
| 2025 | $1,892 +515% | $124,225 +803.5% |
| 2024 | $308 | $13,750 |
| 2023 | $308 | $13,750 |
| 2022 | $308 | $13,750 |
Find assessor info on the county website
Neighborhood: 37363
Nearby homes
- $490,0004 bd3 ba2.9k sqft7554 Snow Cone Way UNIT 11, Ooltewah, TN 37363Sold
- $385,000-- bd-- ba1.4k sqft7550 Snow Cone Way, Ooltewah, TN 37363Sold
- $491,4234 bd4 ba2.5k sqft7558 Snow Cone Way #10, Ooltewah, TN 37363Sold
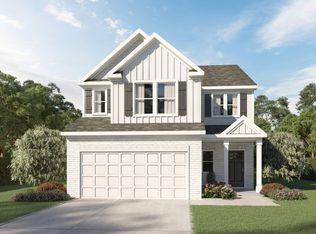
- $385,0003 bd2 ba1.4k sqft7550 Snow Cone Way UNIT 12, Ooltewah, TN 37363Sold

- $366,900-- bd-- ba-- sqft7542 Snow Cone Way, Ooltewah, TN 37363Off Market
- $424,0004 bd4 ba2.2k sqft7546 Snow Cone Way UNIT 13, Ooltewah, TN 37363Sold
- $424,000-- bd-- ba2.2k sqft7546 Snow Cone Way, Ooltewah, TN 37363Sold
- $414,0003 bd2 ba1.9k sqft7562 Snow Cone Way UNIT 9, Ooltewah, TN 37363Sold
Nearby schools
GreatSchools rating
- 9/10Ooltewah Elementary SchoolGrades: PK-5Distance: 0.1 mi
- 7/10Hunter Middle SchoolGrades: 6-8Distance: 3.3 mi
- 5/10Ooltewah High SchoolGrades: 9-12Distance: 2.8 mi
Get a cash offer in 3 minutes
Find out how much your home could sell for in as little as 3 minutes with a no-obligation cash offer.
Estimated market value
$511,200
Get a cash offer in 3 minutes
Find out how much your home could sell for in as little as 3 minutes with a no-obligation cash offer.
Estimated market value
$511,200
- Tennessee
- Hamilton County
- Ooltewah
- 37363
- 7554 Snow Cone Way
