The home offers the kind of space, comfort, and versatility that can make a house feel like home from the moment you arrive. Set in Mariposa Estates on a generous 10,454-square-foot lot, this single-story, four-bedroom, two-bath home provides approximately 2,042 square feet of living space, with a thoughtful floor plan designed for both everyday living and entertaining. Inside, the home offers something increasingly valuable: room for people to gather and room for them to spread out. Separate living and family rooms provide flexibility for entertaining, relaxing, or creating distinct spaces for different activities, while the formal dining area is ready for holidays, celebrations, and memorable meals. A dedicated office adds another dimension to the floor planideal for working from home, studying, managing a household, or simply having a quiet space of your own. The kitchen is practical and well equipped, featuring a pantry along with a newer oven and microwave. The family room's gas-log fireplace provides a warm focal point, while dual-pane windows, central heating and air, ceiling fans, and indoor laundry contribute to day-to-day comfort and convenience. The primary bedroom includes a walk-in closet, and the home's four-bedroom configuration offers plenty of flexibility for family, guests, hobbies, or additional workspace. The MLS profile also identifies the property as updated/remodeled and notes a composition roof. Step outside and the generous lot becomes an important part of the home's appeal. Landscaped front and rear yards create an inviting setting, while the covered patio offers a comfortable place for morning coffee, outdoor dining, or relaxing at the end of the day. The built-in, gas-heated pool and spa can turn warm afternoons into stay-at-home vacations and provide a natural gathering place when friends and family visit. Beyond the pool, the property offers additional features that are difficult to duplicate, including a separate workshop, possible RV space, and a two-car garage. Whether the workshop becomes a place for projects, storage, hobbies, or creative pursuits, it adds genuine utility to an already versatile property. A home with substancesingle-story living, multiple gathering spaces, a large lot, pool and spa, workshop, and the flexibility to adapt as life changes. More than a collection of features, it's a place with room to live comfortably, entertain generously, and make lasting memories.
Active
$699,000
7554 Tipperary Way, Citrus Heights, CA 95610
4beds
2,042sqft
Single Family Residence
Built in 1970
10,454 Square Feet Lot
$686,700 Zestimate®
$342/sqft
$-- HOA
What's special
Two-car garageSeparate workshopDedicated officeFormal dining areaCovered patioNewer oven and microwaveIndoor laundry
- 15 days
- 505
- 17
Zillow last checked:
Listing updated:
Listed by:
Jay Emerson DRE #01788488 916-517-9606,
Emerson Real Estate
Source: MetroList Services of CA,MLS#: 226103421Originating MLS: MetroList Services, Inc.
Facts & features
Interior
Bedrooms & bathrooms
- Bedrooms: 4
- Bathrooms: 2
- Full bathrooms: 2
Rooms
- Room types: Bathroom, Converted Garage, Office, Dining Room, Family Room, Kitchen, Laundry, Living Room
Primary bedroom
- Features: Ground Floor, Walk-In Closet
Primary bathroom
- Features: Shower Stall(s), Quartz, Window
Dining room
- Features: Formal Area
Kitchen
- Features: Pantry Closet, Tile Counters
Heating
- Central
Cooling
- Ceiling Fan(s), Central Air
Appliances
- Included: Built-In Electric Oven, Free-Standing Refrigerator, Dishwasher, Disposal, Microwave, Plumbed For Ice Maker, Electric Cooktop
- Laundry: Laundry Room, Electric Dryer Hookup, Inside Room
Features
- Flooring: Carpet, Laminate, Tile, Vinyl
- Number of fireplaces: 1
- Fireplace features: Family Room, Gas Log, Gas
Interior area
- Total structure area: 0
- Total interior livable area: 2,042 sqft
Video & virtual tour
Property
Parking
- Total spaces: 2
- Parking features: Attached, Converted Garage, RV Possible, Garage Door Opener, Garage Faces Front, Interior Access, Gentle Up Driveway/Sidewalks
- Attached garage spaces: 2
Accessibility
- Accessibility features: Grab Bars, Other
Features
- Levels: One
- Stories: 1
- Has private pool: Yes
- Pool features: In Ground, On Lot, Pool/Spa Combo, Gas Heat, Gunite, See Remarks
- Fencing: Back Yard,Wood
Lot
- Size: 10,454 Square Feet
- Features: Auto Sprinkler F&R, Curb(s)/Gutter(s), Landscape Back, Landscape Front
- Topography: Level,Level
Details
- Additional structures: Workshop
- Parcel number: 24302460020000
- Zoning: RD5
- Special conditions: Trust,Offer As Is
Construction
Type & style
- Home type: SingleFamily
- Architectural style: Ranch
- Property subtype: Single Family Residence
Materials
- Stucco, Frame, Wood
- Foundation: Raised, Slab
- Roof: Composition
Condition
- Year built: 1970
Utilities & green energy
- Electric: 220 Volts in Laundry
- Sewer: Public Sewer
- Water: Public
- Utilities for property: Cable Available, Public, Electric, Sewer In & Connected, Internet Available, Natural Gas Available
Community & HOA
Community
- Subdivision: Mariposa Estates
Location
- Region: Citrus Heights
Financial & listing details
- Price per square foot: $342/sqft
- Tax assessed value: $169,613
- Price range: $699K - $699K
- Date on market: 8/20/2026
- Road surface type: Paved
Estimated market value
$686,700
$652,000 - $721,000
$3,105/mo
Price history
| Date | Event | Price |
|---|---|---|
| 8/20/2026 | Listed for sale | $699,000-1.5%$342/sqft |
Source: MetroList Services of CA #226103421 Report a problem | ||
| 8/18/2026 | Listing removed | $710,000$348/sqft |
Source: MetroList Services of CA #226088283 Report a problem | ||
| 7/25/2026 | Listed for sale | $710,000$348/sqft |
Source: MetroList Services of CA #226088283 Report a problem | ||
Public tax history
| Year | Property taxes | Tax assessment |
|---|---|---|
| 2026 | -- | $169,613 +2% |
| 2025 | $1,905 +1% | $166,288 +2% |
| 2024 | $1,886 +2.7% | $163,028 +2% |
| 2023 | $1,836 +0.6% | $159,832 +2% |
| 2022 | $1,825 +1.8% | $156,699 +2% |
| 2021 | $1,793 +1.9% | $153,627 +1% |
| 2020 | $1,759 +2.1% | $152,052 +2% |
| 2019 | $1,722 +1.3% | $149,072 +2% |
| 2018 | $1,701 +1.1% | $146,153 +2% |
| 2017 | $1,683 +7.1% | $143,288 +2% |
| 2016 | $1,571 +4.1% | $140,480 +1.5% |
| 2015 | $1,509 | $138,370 +2% |
| 2014 | $1,509 | $135,660 +0.5% |
| 2013 | -- | $135,048 +2% |
| 2012 | -- | $132,401 +2% |
| 2011 | -- | $129,806 +0.8% |
| 2010 | -- | $128,837 +1.8% |
| 2008 | -- | $126,614 +2% |
| 2007 | -- | $124,132 +2% |
| 2006 | -- | $121,699 +2% |
| 2005 | -- | $119,314 +2% |
| 2004 | -- | $116,975 +1.9% |
| 2003 | -- | $114,832 +2% |
| 2002 | -- | $112,581 +2% |
| 2001 | -- | $110,374 +2% |
| 2000 | -- | $108,211 |
Find assessor info on the county website
Monthly payment
Est. payment
Payment breakdown
Explore the cost of this home by adjusting the details. Changes won't be saved.Climate risks
Neighborhood: Birdcage Heights
- $644,7003 bd3 ba2.4k sqft7489 Farmgate Way, Citrus Heights, CA 95610Off Market

- $645,4003 bd2 ba2k sqft7562 Tipperary Way, Citrus Heights, CA 95610Off Market
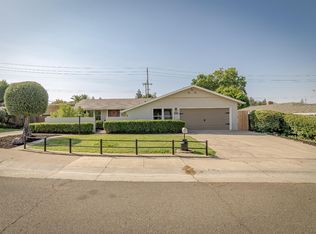
- $504,7004 bd2 ba1.7k sqft7519 Westgate Dr, Citrus Heights, CA 95610Off Market
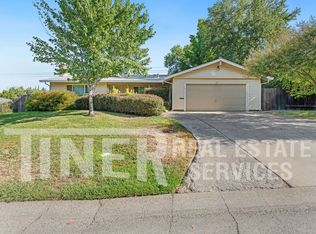
- $548,4003 bd2 ba1.6k sqft7523 Westgate Dr, Citrus Heights, CA 95610Off Market
Similar homes
- $660,0004 bd3 ba2.2k sqft7609 Eastgate Ave, Citrus Heights, CA 95610For Sale
 MLS ID #226097526, Debbie Olson. MetroList Services of CA
 - $--4 bd2 ba1.5k sqft8201 Basswood Way, Citrus Heights, CA 95621Auction
 Xome
Xome - $699,0004 bd3 ba2.4k sqft6900 Palm Ave, Fair Oaks, CA 95628For Sale
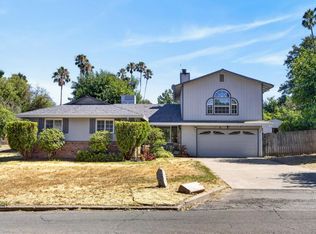 MLS ID #226079904, Kristen Snedeker. MetroList Services of CA
 - $699,9004 bd2 ba2.1k sqft5108 Laurelview Ave, Carmichael, CA 95608For Sale
 MLS ID #226098619, Nico Almanza. MetroList Services of CA
Local buyer's agents are ready to help
