Skip main navigation
Off market
  • $513,800

    7554 Wheeldale Cir, Reno, NV 89511

    3beds
    1,498sqft
    Single Family Residence
    Built in ----
    -- sqft lot
    $513,800 Zestimate®
    $343/sqft
    $3,132 Estimated rent

    Home value

    $513,800

    $488,000 - $539,000

    $3,132/mo

    Zestimate® history
    Loading
    Loading...

    Owner options

    List your home for rent

    $3,132/mo

    Rent Zestimate®

    Find your next renter with Zillow Rental Manager. Plus, with online applications, you can quickly screen prospective tenants – for free.

    Learn more

    $3,132/mo

    Rent Zestimate®

    Refinance and save

    $3,112/mo

    Est. payment

    Refinancing to a lower rate could help reduce your monthly payments and save thousands over the life of the loan.

    See today's rates

    $3,112/mo

    Est. payment

    Explore your selling options

    Work with a Zillow partner agent

    Leverage their expertise and Zillow's premium Showcase listings to get your home seen by more buyers.

    Get started

    List with your own agent

    Get your home in front of millions of buyers by listing it on Zillow.

    Learn how to do it

    Sell it yourself

    Take full control of how buyers see your home on Zillow by listing For Sale by Owner (FSBO).

    List your home

    What's special

    Stylish modern lighting throughoutOutdoor cat houseBeautiful countertopsSpacious primary suiteWasher and dryerPatio couchBbq grill

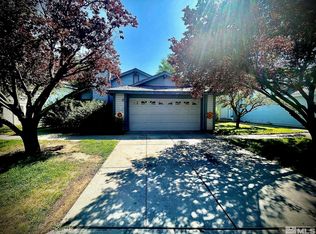
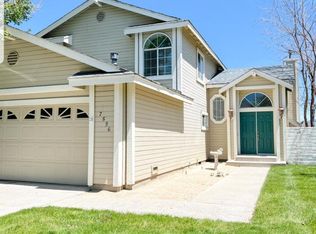
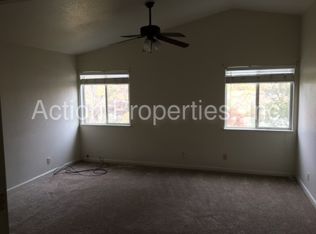
    Step into this SUPER FRESH, BRIGHT, and MODERN home that is truly MOVE-IN READY! From the STUNNING NEW CABINETS, DESIGNER BACKSPLASH, and BEAUTIFUL COUNTERTOPS to the stylish modern lighting throughout, every detail has been thoughtfully updated to create a light, welcoming space you'll love coming home to. The flexible floor plan offers 2 BEDROOMS PLUS A DEDICATED OFFICE that can easily serve as a third bedroom if needed. The spacious primary suite features TWO CLOSETS, a LUXURIOUS WALK-IN SHOWER, and a relaxing retreat you'll appreciate every day. Enjoy your own private backyard with LUSH LANDSCAPING, a rare find in this desirable neighborhood, plus a BUILT-IN PET DOOR and plenty of room for pets to play. This home is packed with extras, including an ELECTRIC VEHICLE CHARGING STATION, WASHER AND DRYER, TWO WALL-MOUNTED TELEVISIONS (living room and primary bedroom), BBQ GRILL, PATIO COUCH, and even an OUTDOOR CAT HOUSE, making your move effortless. Enjoy resort-style amenities including a COMMUNITY POOL, TENNIS COURTS, PICKLEBALL COURTS, scenic CREEK-SIDE WALKING TRAILS, a nearby LAKE, and beautifully maintained greenbelts throughout the neighborhood. CRYSTAL LAKES is truly a HIDDEN GEM with a strong sense of community and a welcoming neighborhood feel. Located just 2 MINUTES FROM THE FREEWAY and within walking distance to shopping, grocery stores, restaurants, and even IN-N-OUT, this home offers the PERFECT COMBINATION OF PRIVACY, LIFESTYLE, AND UNBEATABLE SOUTH RENO CONVENIENCE. PETS CONSIDERED UPON APPROVAL. MUST SEE TO APPRECIATE! Tenant responsible for all utilities, with sewer and trash remaining in the owner's name and billed back at $59.08/month for sewer and $25.20/month for trash. Tenant is responsible for putting power and water into there name. Security deposit equals one month's rent. Approved pets require a $1,000 refundable deposit and $50/month per animal. A $50 non-refundable application fee per applicant.

    This property is not currently displayed as for sale or rent on Zillow. This may be different from what's on other websites or public sources.

    Zillow last checked:

    Listing updated:

    Source: Zillow Rentals

    Facts & features

    Interior

    Bedrooms & bathrooms
    • Bedrooms: 3
    • Bathrooms: 3
    • Full bathrooms: 2
    • 1/2 bathrooms: 1
    Heating
    • Electric, Fireplace
    Cooling
    • Air Conditioner
    Appliances
    • Included: Dishwasher, Microwave Oven, Refrigerator, Washer, dryer
    • Laundry: In Unit
    Features
    • Range/Oven
    • Windows: Window Coverings
    • Has fireplace: Yes
    Interior area
    • Total interior livable area: 1,498 sqft

    Property

    Parking
    • Parking features: Attached, Garage, Off Street
    • Has attached garage: Yes
    • Details: Contact manager
    Features
    • Patio & porch: Deck
    • Fencing: Fenced Yard
    Lot
    • Features: Private
    Details
    • Additional structures: Garage(s)
    • Parcel number: 04321326

    Construction

    Type & style
    • Home type: SingleFamily
    • Property subtype: Single Family Residence

    Community & HOA

    Community
    • Deposit fee: $3,500
    HOA
    • Amenities included: Landscaping, Parking
    Location
    • Region: Reno

    Financial & listing details

    • Price per square foot: $343/sqft
    • Tax assessed value: $236,269
    • Annual tax amount: $2,043
    • Date on market: 7/10/2026
    • Date available: 07/10/2026
    • Lease term: Contact For Details

    Price history

    DateEventPrice
    8/11/2026Listing removed$3,500$2/sqft
    Source: Zillow Rentals Report a problem
    7/10/2026Listed for rent$3,500$2/sqft
    Source: Zillow Rentals Report a problem
    1/6/2021Sold$405,000+1.5%$270/sqft
    Source: NNRMLS #200016332 Report a problem
    1/2/2021Contingent$399,000$266/sqft
    Source: NNRMLS #200016332 Report a problem
    12/3/2020Pending sale$399,000$266/sqft
    Source: Annie Christian RE Group #200016332 Report a problem
    12/1/2020Listed for sale$399,000+35.3%$266/sqft
    Source: Annie Christian RE Group #200016332 Report a problem
    12/5/2017Sold$295,000+1.7%$197/sqft
    Source: Public Record Report a problem
    10/17/2017Pending sale$290,000$194/sqft
    Source: Sierra Sotheby's International Realty #170013392 Report a problem
    10/2/2017Price change$290,000-1.7%$194/sqft
    Source: Sierra Sotheby's International Realty #170013392 Report a problem
    9/11/2017Listed for sale$295,000+6.1%$197/sqft
    Source: Sierra Sotheby's International Realty #170013392 Report a problem
    7/22/2004Sold$278,000+39.7%$186/sqft
    Source: Public Record Report a problem
    5/18/2004Sold$199,000$133/sqft
    Source: Public Record Report a problem

    Public tax history

    YearProperty taxesTax assessment
    2026$2,043 +2.9%$82,694 +1.7%
    2025$1,986 +3%$81,317 0%
    2024$1,929 +3%$81,340 +3.3%
    2023$1,873 +3.1%$78,737 +19.2%
    2022$1,817 +3.1%$66,031 +10.6%
    2021$1,762 +3%$59,686 +7%
    2020$1,712 -2.9%$55,785
    2019$1,762 +3%$55,785 +13.4%
    2018$1,712 +8.8%$49,188 -0.4%
    2017$1,573 $49,400 +2.3%
    2016$1,573 $48,307 +4.2%
    2015$1,573 +3.7%$46,354 +7.2%
    2014$1,517 $43,237 +8.5%
    2013$1,517 $39,836
    2012-- $39,836 -0.5%
    2011-- $40,033 -2.4%
    2010-- $41,011 -21%
    2009-- $51,901 -6%
    2008-- $55,224 -5.6%
    2007-- $58,525 +25.6%
    2006-- $46,578 +8.6%
    2005-- $42,880 -0.4%
    2004-- $43,044 -1.2%
    2003-- $43,569 +0.7%
    2002-- $43,270
    2001-- $43,270
    Find assessor info on the county website

    Neighborhood: West Huffaker

    Nearby schools

    GreatSchools rating
    Get a cash offer in 3 minutes
    Find out how much your home could sell for in as little as 3 minutes with a no-obligation cash offer.
    Estimated market value
    $513,800
    Get a cash offer in 3 minutes
    Find out how much your home could sell for in as little as 3 minutes with a no-obligation cash offer.
    Estimated market value
    $513,800