12 Glorious Acres of Grant MN! This area is known for it's beauty at the entrance to country living but still moments to White Bear Lake & Stillwater. Raw land sales alone, a few doors down here in Grant, just sold for $100k/acre! This is priced to fly. This 4 bedroom home is spacious with a walk out lower level and is clean; these sellers have loved living over 40 years of their lives here! Sellers installed a New Furnace & AC a few years back. You are going to fall in love with this property as you walk the trail leading far to the back of your 12 acres! Just imagine your new pole barn, horse barn, etc!
Active
$630,000
7555 120th St N, Hugo, MN 55038
4beds
2,530sqft
Single Family
Built in 1978
11.92 Acres Lot
$-- Zestimate®
$249/sqft
$-- HOA
What's special
- 28 days
- 3,039
- 134
Likely to sell faster than
Zillow last checked:
Listing updated:
Listed by:
James G. Kramer 651-247-7484,
Edina Realty, Inc.
Source: NorthstarMLS as distributed by MLS GRID,MLS#: 7116338
Facts & features
Interior
Bedrooms & bathrooms
- Bedrooms: 4
- Bathrooms: 2
- Full bathrooms: 1
- 3/4 bathrooms: 1
Bedroom
- Level: Main
- Area: 140 Square Feet
- Dimensions: 14x10
Bedroom 2
- Level: Main
- Area: 99 Square Feet
- Dimensions: 11x9
Bedroom 3
- Level: Main
- Area: 96 Square Feet
- Dimensions: 12x8
Bedroom 4
- Level: Lower
- Area: 345 Square Feet
- Dimensions: 23x15
Dining room
- Level: Main
- Area: 99 Square Feet
- Dimensions: 11x9
Family room
- Level: Lower
- Area: 224 Square Feet
- Dimensions: 16x14
Foyer
- Level: Main
- Area: 63 Square Feet
- Dimensions: 9x7
Kitchen
- Level: Main
- Area: 88 Square Feet
- Dimensions: 11x8
Laundry
- Level: Lower
- Area: 195 Square Feet
- Dimensions: 15x13
Living room
- Level: Main
- Area: 266 Square Feet
- Dimensions: 19x14
Mud room
- Level: Lower
- Area: 88 Square Feet
- Dimensions: 11x8
Storage
- Level: Main
- Area: 80 Square Feet
- Dimensions: 10x8
Heating
- Forced Air
Cooling
- Attic Fan, Central Air
Appliances
- Included: Dishwasher, Dryer, Electric Water Heater, Exhaust Fan, Range, Refrigerator, Washer, Water Softener Owned
- Laundry: Lower Level, Laundry Room, Sink, Washer Hookup
Features
- Basement: Block,Egress Window(s),Finished,Full,Storage Space,Walk-Out Access
- Number of fireplaces: 1
- Fireplace features: Family Room, Masonry, Wood Burning
Interior area
- Total structure area: 2,530
- Total interior livable area: 2,530 sqft
- Finished area above ground: 1,315
- Finished area below ground: 1,215
Video & virtual tour
Property
Parking
- Total spaces: 2
- Parking features: Attached, Asphalt, Electric, Garage Door Opener, RV Access/Parking, Storage
- Attached garage spaces: 2
- Has uncovered spaces: Yes
- Details: Garage Dimensions (24x22), Garage Door Height (7), Garage Door Width (16)
Accessibility
- Accessibility features: None
Features
- Levels: Multi/Split
- Patio & porch: Deck, Patio
- Pool features: None
- Fencing: None
Lot
- Size: 11.92 Acres
- Dimensions: 1734 x 299
- Features: Suitable for Horses, Tillable, Tree Coverage - Heavy
Details
- Additional structures: Workshop, Storage Shed
- Foundation area: 1215
- Parcel number: 0503021120002
- Zoning description: Residential-Single Family
Construction
Type & style
- Home type: SingleFamily
- Property subtype: Single Family
Materials
- Block, Frame
- Roof: Asphalt,Pitched
Condition
- New construction: No
- Year built: 1978
Utilities & green energy
- Electric: Circuit Breakers, 200+ Amp Service, Power Company: Xcel Energy
- Gas: Natural Gas
- Sewer: Private Sewer, Tank with Drainage Field
- Water: Drilled, Private, Well
Community & HOA
HOA
- Has HOA: No
Location
- Region: Hugo
Financial & listing details
- Price per square foot: $249/sqft
- Tax assessed value: $647,800
- Annual tax amount: $6,642
- Date on market: 8/1/2026
- Road surface type: Paved
Estimated market value
Not available
Estimated sales range
Not available
Not available
Price history
| Date | Event | Price |
|---|---|---|
| 8/14/2026 | Listed for sale | $630,000$249/sqft |
Source:  NorthstarMLS as distributed by MLS GRID #7116338 Report a problem NorthstarMLS as distributed by MLS GRID #7116338 Report a problem | ||
Public tax history
| Year | Property taxes | Tax assessment |
|---|---|---|
| 2025 | $5,802 +1.4% | $647,800 -4.6% |
| 2024 | $5,722 +4.9% | $678,800 +8.7% |
| 2023 | $5,454 +2.6% | $624,700 +21.9% |
| 2022 | $5,318 +6.3% | $512,600 |
| 2021 | $5,004 -3.6% | $512,600 +1.6% |
| 2020 | $5,192 | $504,700 |
| 2019 | $5,192 | $504,700 +13.3% |
| 2018 | $5,192 +8% | $445,500 +2.6% |
| 2017 | $4,808 +5.1% | $434,200 +7.1% |
| 2016 | $4,576 -3% | $405,300 +1.1% |
| 2015 | $4,716 | $400,700 +23.6% |
| 2013 | $4,716 +23.6% | $324,200 +1.1% |
| 2012 | $3,814 | $320,800 -9.1% |
| 2011 | $3,814 +7.1% | $353,000 -14.4% |
| 2010 | $3,562 -8.4% | $412,300 |
| 2009 | $3,888 +3% | -- |
| 2008 | $3,774 +11.8% | -- |
| 2007 | $3,376 +9.8% | -- |
| 2006 | $3,076 +7.1% | -- |
| 2005 | $2,871 +19.3% | -- |
| 2004 | $2,407 +1.6% | -- |
| 2003 | $2,369 +5.8% | -- |
| 2002 | $2,240 -19% | -- |
| 2001 | $2,766 | -- |
Find assessor info on the county website
Monthly payment
Est. payment
Payment breakdown
Explore the cost of this home by adjusting the details. Changes won't be saved.Climate risks
Neighborhood: 55038
Similar homes
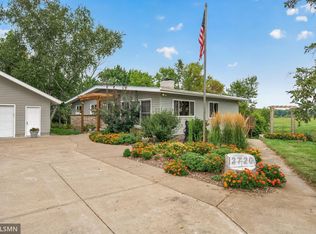
- $549,0004 bd3 ba3k sqft2720 Silver Fox Rd, White Bear Township, MN 55110For Sale
 MLS ID #7130348, Joe Walsh, POP Realty MN. NorthstarMLS as distributed by MLS GRID
 - $664,9003 bd2 ba2.5k sqft6241 141st Ave NE, Columbus, MN 55025For Sale
 MLS ID #7118818, Rodney Schimmel, Weichert, Realtors-Integrity. NorthstarMLS as distributed by MLS GRID
 - $650,0005 bd4 ba3k sqft14829 Madison St NE, Ham Lake, MN 55304For Sale
 MLS ID #7109656, Tiffany Larson, Keller Williams Classic Realty. NorthstarMLS as distributed by MLS GRID
 - $489,0004 bd2 ba2.1k sqft121 Marvy St, Lino Lakes, MN 55014For Sale
 MLS ID #7131279, Dan Gunard, Timber Ghost Realty, LLC. NorthstarMLS as distributed by MLS GRID
 - $599,9904 bd2 ba2.3k sqft282 Croixview Dr S, Afton, MN 55001For SaleMLS ID #7117263, Anton Martinez, Pemberton RE. NorthstarMLS as distributed by MLS GRID
- $399,9003 bd2 ba1.6k sqft1969 Birch St, Lino Lakes, MN 55038For SaleMLS ID #7119232, Mallika Sutaya, Home Sellers. NorthstarMLS as distributed by MLS GRID
- $575,0005 bd4 ba3.1k sqft2554 Haller Ln E, Maplewood, MN 55119For SaleMLS ID #7133603, Travis Metzen, Metzen Realty and Associates CO.. NorthstarMLS as distributed by MLS GRID
- $379,9003 bd2 ba2k sqft15060 Greene Ave N, Hugo, MN 55038For SaleMLS ID #7106422, Jeffrey Dale Pluff, Bridge Realty, LLC. NorthstarMLS as distributed by MLS GRID
- $390,0003 bd2 ba1.7k sqft6339 151st St N, Hugo, MN 55038For SaleMLS ID #7105586, Joe Walsh, POP Realty MN. NorthstarMLS as distributed by MLS GRID
- $399,9003 bd3 ba1.7k sqft4916 Helmo Ave N, Oakdale, MN 55128For SaleMLS ID #7132400, Lawrence Eberhard, GRI, CRS, Keller Williams Premier Realty. NorthstarMLS as distributed by MLS GRID
- $699,9003 bd3 ba3.5k sqft2216 Orwell Ct N, Stillwater, MN 55082For SaleMLS ID #7026685, Warren Wessel, GRI, Keller Williams Premier Realty. NorthstarMLS as distributed by MLS GRID
- $549,9004 bd2 ba3.5k sqft3081 Laverne Ct N, Lake Elmo, MN 55042For SaleMLS ID #7101358, Karen Stang, GRI, Carriage Realty, Inc.. NorthstarMLS as distributed by MLS GRID
- $419,9003 bd3 ba2.8k sqft3951 Stacker Pl, White Bear Township, MN 55110For SaleMLS ID #7125936, Ben Mains, Keller Williams Select Realty. NorthstarMLS as distributed by MLS GRID
- $374,9004 bd2 ba2k sqft7840 Bona Rd, Mounds View, MN 55112For SaleMLS ID #7132131, Katey Bean & Company, Keller Williams Realty Integrity Lakes. NorthstarMLS as distributed by MLS GRID
- $574,9004 bd4 ba3.3k sqft1861 Stinson Blvd, New Brighton, MN 55112For SaleMLS ID #7122526, Jeanne Vint Frischman, Edina Realty, Inc.. NorthstarMLS as distributed by MLS GRID
- $500,0004 bd3 ba2.4k sqft60 Grove St, Mahtomedi, MN 55115For SaleMLS ID #7104773, Corey Brenner, eXp Realty. NorthstarMLS as distributed by MLS GRID
- $449,0003 bd2 ba1.4k sqft16425 Petersburg St NE, Ham Lake, MN 55304For SaleMLS ID #7125880, Michael J Lynch, Lakes Sotheby's International Realty. NorthstarMLS as distributed by MLS GRID
- $340,0004 bd3 ba2.2k sqft4254 Oakmede Ln #87B, White Bear Township, MN 55110For SaleMLS ID #7109544, Carina McCall, RE/MAX Results. NorthstarMLS as distributed by MLS GRID
- $450,0004 bd2 ba1.9k sqft3595 Edgerton St, Vadnais Heights, MN 55127For SaleMLS ID #7115689, Georgia Eckhart, Engel & Volkers Blaine. NorthstarMLS as distributed by MLS GRID
- $525,0004 bd3 ba3.7k sqft9000 Ashley Ter N, Brooklyn Park, MN 55443For SaleMLS ID #7122959, Collin J. Vold, eXp Realty. NorthstarMLS as distributed by MLS GRID
