Skip main navigation
Sold
  • Listed by: Array Real Estate • Michael Espada
    Bought with: Array Real Estate
    $525,000

    7555 15th Avenue SW #A, Seattle, WA 98106

    2beds
    840sqft
    Multi Family, Condominium
    Built in 2023
    -- sqft lot
    $608,000 Zestimate®
    $625/sqft
    $2,742 Estimated rent

    Home value

    $608,000

    $547,000 - $687,000

    $2,742/mo

    Zestimate® history
    Loading
    Loading...

    Owner options

    List your home for rent

    $2,742/mo

    Rent Zestimate®

    Find your next renter with Zillow Rental Manager. Plus, with online applications, you can quickly screen prospective tenants – for free.

    Learn more

    $2,742/mo

    Rent Zestimate®

    Refinance and save

    $3,258/mo

    Est. payment

    Refinancing to a lower rate could help reduce your monthly payments and save thousands over the life of the loan.

    See today's rates

    $3,258/mo

    Est. payment

    Explore your selling options

    Work with a Zillow partner agent

    Leverage their expertise and Zillow's premium Showcase listings to get your home seen by more buyers.

    Get started

    List with your own agent

    Get your home in front of millions of buyers by listing it on Zillow.

    Learn how to do it

    Sell it yourself

    Take full control of how buyers see your home on Zillow by listing For Sale by Owner (FSBO).

    List your home

    What's special

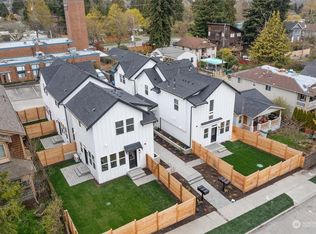
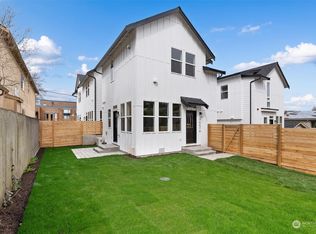
    Explore the charm of this street facing new construction home with dedicated parking, a private deck, and a spacious yard. As you enter, a cozy living area seamlessly blends with a modern kitchen featuring quartz countertops, premium stainless steel appliances, and a contemporary backsplash. The main floor includes a chic powder room and storage. Upstairs, find two serene bedrooms and a lavish four-piece bathroom, all bathed in ample natural light from high ceilings. Every detail of this home has been meticulously crafted with both form and function in mind. Situated in close proximity to the vibrant Alaska Junction, and a host of local amenities, this property offers the ideal fusion of modern living and urban convenience.

    Zillow last checked:

    Listing updated:

    Listed by:

    Michael Espada,

    Array Real Estate,

    Skyler Kernodle,

    Array Real Estate

    Bought with:

    Michael Espada, 140896

    Array Real Estate

    Source: NWMLS as distributed by MLS GRID,MLS#: 2152103MLS Logo

    Facts & features

    Interior

    Bedrooms & bathrooms
    • Bedrooms: 2
    • Bathrooms: 2
    • Full bathrooms: 1
    • 1/2 bathrooms: 1
    Primary bedroom
    • Level: Second
    Bedroom
    • Level: Second
    Bathroom full
    • Level: Second
    Other
    • Level: Main
    Entry hall
    • Level: Main
    Kitchen with eating space
    • Level: Main
    Living room
    • Level: Main
    Heating
    • Ductless HP-Mini Split, Wall Unit(s), Electric
    Cooling
    • Has cooling: Yes
    Appliances
    • Included: Dishwasher_, GarbageDisposal_, Microwave_, Refrigerator_, StoveRange_, Dishwasher, Garbage Disposal, Microwave, Refrigerator, StoveRange, Cooking - Electric Hookup, Cooking-Electric, Dryer-Electric, Washer
    • Laundry: Electric Dryer Hookup, Washer Hookup
    Features
    • Flooring: Ceramic Tile, Engineered Hardwood, Carpet
    • Has fireplace: No
    Interior area
    • Total structure area: 840
    • Total interior livable area: 840 sqft

    Property

    Parking
    • Total spaces: 1
    • Parking features: Off Street
    Features
    • Levels: Two
    • Stories: 2
    • Entry location: Main
    • Patio & porch: Ceramic Tile, Wall to Wall Carpet, Balcony/Deck/Patio, Yard, Cooking-Electric, Dryer-Electric, Washer
    • Has view: Yes
    • View description: Territorial
    Lot
    • Size: 1,393 Square Feet
    • Features: Curbs, Paved, Sidewalk, Yard
    Details
    • Parcel number: TBD
    • Special conditions: Standard

    Construction

    Type & style
    • Home type: MultiFamily
    • Architectural style: Craftsman,Condo (2 Levels)
    • Property subtype: Multi Family, Condominium
    Materials
    • Cement/Concrete, Metal/Vinyl, Wood Products
    • Roof: Composition
    Condition
    • New construction: Yes
    • Year built: 2023

    Community & HOA

    Community
    • Security: Fire Sprinkler System
    • Subdivision: Delridge
    HOA
    • Services included: Common Area Maintenance, See Remarks
    • HOA fee: $38 monthly
    Location
    • Region: Seattle

    Financial & listing details

    • Price per square foot: $625/sqft
    • Date on market: 9/8/2023
    • Cumulative days on market: 1047 days
    • Listing terms: Conventional,VA Loan
    • Inclusions: Dishwasher, GarbageDisposal, Microwave, Refrigerator, StoveRange

    Price history

    DateEventPrice
    10/13/2023Sold$525,000+0%$625/sqft
    Source: NWMLS as distributed by MLS GRID #2152103 Report a problem
    9/20/2023Pending sale$524,950$625/sqft
    Source: NWMLS as distributed by MLS GRID #2152103 Report a problem
    8/16/2023Listed for sale$524,950$625/sqft
    Source: NWMLS as distributed by MLS GRID #2152103 Report a problem

    Public tax history

    Tax history is unavailable.

    Neighborhood: Riverview

    Nearby schools

    GreatSchools rating
    Schools provided by the listing agent
    • Elementary: Highland Park
    • Middle: Denny Mid
    • High: Sealth High

    Source: NWMLS as distributed by MLS GRID. This data may not be complete. We recommend contacting the local school district to confirm school assignments for this home.

    Get a cash offer in 3 minutes
    Find out how much your home could sell for in as little as 3 minutes with a no-obligation cash offer.
    Estimated market value
    $608,000
    Get a cash offer in 3 minutes
    Find out how much your home could sell for in as little as 3 minutes with a no-obligation cash offer.
    Estimated market value
    $608,000