Skip main navigation
Off market
Street View
  • $292,900

    7555 Bucks Dr, Grand Blanc, MI 48439

    3beds
    1,600sqft
    SingleFamily
    Built in 2008
    5 Acres Lot
    $292,900 Zestimate®
    $183/sqft
    $2,344 Estimated rent

    Home value

    $292,900

    $269,000 - $316,000

    $2,344/mo

    Zestimate® history
    Loading
    Loading...

    Owner options

    List your home for rent

    $2,344/mo

    Rent Zestimate®

    Find your next renter with Zillow Rental Manager. Plus, with online applications, you can quickly screen prospective tenants – for free.

    Learn more

    $2,344/mo

    Rent Zestimate®

    Refinance and save

    $1,957/mo

    Est. payment

    Refinancing to a lower rate could help reduce your monthly payments and save thousands over the life of the loan.

    See today's rates

    $1,957/mo

    Est. payment

    Explore your selling options

    Work with a Zillow partner agent

    Leverage their expertise and Zillow's premium Showcase listings to get your home seen by more buyers.

    Get started

    List with your own agent

    Get your home in front of millions of buyers by listing it on Zillow.

    Learn how to do it

    Sell it yourself

    Take full control of how buyers see your home on Zillow by listing For Sale by Owner (FSBO).

    List your home

    What's special

    - Your new KITCHEN features 12 ft ceilings, cherry cabinets, crown molding, beautiful countertops, stainless steel appliances, artisan slate & frosted glass backsplash & 10 recessed lights in ceiling. Enjoy informal meals at custom 4 x 8 ft island with sink & dishwasher. ISLAND has glass block wall, backlight with red, white or blue lighting. 2 skylights, Steel cable track lighting. Walls tan w white trim. Handsomely trimmed column adds elegance. - The MAIN BATHROOM is often mistaken as being the master bathroom as it features tuscan grey ceramic tile floor on a 45, raised double sinks, square handled faucets, large oval jetted jacuzzi tub, body sprays, surrounded by luxurious granite & slate, 12 ft ceilings, 4 recessed lights, & rich slate backsplash. - The MASTER SUITE is 10 x 25 with 8 recessed lights, raised ceilings, bedroom, his & her, built in cherry closet organizers, walk in closets, & ultra luxurious bathroom, usually reserved for 500k homes. You simply will not find another custom bathroom like this in anywhere in Genessee county or anywhere less than 500k. You will enjoy 30 minute hot showers, in this 4 x 6 walk in shower with 2 shower heads, 1 on each wall, as well as body sprays in the center. People pay up to 50k for bathroom remodels that are not as nice as this. To adorn this shower are tuscan grey ceramic tile, with numerous mosaic accent pieces, slate floor & ceiling both on a 45, & 2 recessed lights just in the shower. Glass block wall retains water & complete the modern look in this jewel. Your family will never fight over the bathrooms & sinks again, double sinks in BOTH bathrooms, fantastic lighting, 6 ft wide mirrors & plenty of electrical outlets. - The MEDIA ROOM is 12 x 26 & located between the garage & kitchen, also with 12 ft ceilings, 8 recessed lights, & sliding glass door. Of note is your Home theater & speaker prewire & wiring closet, a feature typically not seen on houses under 500k. Wiring closet is used to keep all your audio visual electronics out of sight & neatly tucked away. Wiring closet features 8 electric outlets, that COULD be used for, but not present, Cable box, DVD player, DVR, home Stereo, Wireless Internet router, RF / IR remote control signal repeater, computer Media server, powered subwoofer, ventilation, closet organizer shelves, 2 HDTV cables (to ceiling & wall), 10 speaker wires for house (5+1 in media room, 4 in house), 10 Base T Internet cable, coax cable tv,

    This property is off market, which means it's not currently listed for sale or rent on Zillow. This may be different from what's available on other websites or public sources.

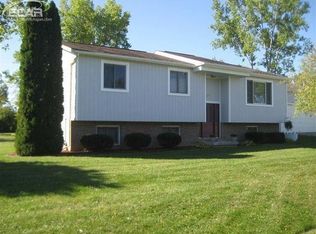
    Facts & features

    Interior

    Bedrooms & bathrooms
    • Bedrooms: 3
    • Bathrooms: 2
    • Full bathrooms: 2
    Heating
    • Forced air, Gas
    Cooling
    • Central
    Appliances
    • Included: Dishwasher, Dryer, Garbage disposal, Microwave, Range / Oven, Refrigerator, Washer
    Features
    • Flooring: Carpet, Hardwood
    • Basement: None
    • Has fireplace: No
    Interior area
    • Total interior livable area: 1,600 sqft

    Property

    Parking
    • Total spaces: 2
    • Parking features: Garage - Attached
    Features
    • Exterior features: Stone, Vinyl
    Lot
    • Size: 5 Acres
    Details
    • Parcel number: 1217400006

    Construction

    Type & style
    • Home type: SingleFamily
    Materials
    • Foundation: Crawl/Raised
    • Roof: Asphalt
    Condition
    • Year built: 2008

    Community & HOA

    Location
    • Region: Grand Blanc

    Financial & listing details

    • Price per square foot: $183/sqft
    • Tax assessed value: $201,800
    • Annual tax amount: $2,597

    Price history

    DateEventPrice
    3/24/2021Listing removed--
    Source: Owner Report a problem
    11/8/2012Sold$106,000+162.4%$66/sqft
    Source: MiRealSource #20197020 Report a problem
    9/26/2012Sold$40,391-64.3%$25/sqft
    Source: Public Record Report a problem
    6/28/2012Price change$113,000-5.4%$71/sqft
    Source: Owner Report a problem
    5/17/2012Listed for sale$119,500+8.7%$75/sqft
    Source: Century 21 Sabo Associates, Inc. #30016171 Report a problem
    3/28/2012Listing removed$109,900$69/sqft
    Source: Swadling Realty #30013895 Report a problem
    3/15/2012Listed for sale$109,900-8.3%$69/sqft
    Source: Swadling Realty #30013895 Report a problem
    11/19/2010Listing removed$119,900$75/sqft
    Source: RE/MAX Grande #08100224 Report a problem
    9/5/2010Price change$119,900-11.1%$75/sqft
    Source: RE/MAX Grande #08100224 Report a problem
    8/8/2010Listed for sale$134,900+169.8%$84/sqft
    Source: RE/MAX Grande #08100224 Report a problem
    1/4/2008Sold$50,000-66.3%$31/sqft
    Source: MiRealSource #20137950 Report a problem
    1/18/2007Sold$148,344+64.8%$93/sqft
    Source: Public Record Report a problem
    12/9/1999Sold$90,000$56/sqft
    Source: Public Record Report a problem

    Public tax history

    YearProperty taxesTax assessment
    2025$2,597 +4.5%$100,900 +7.9%
    2024$2,484 $93,500 +21.4%
    2023-- $77,000 +6.4%
    2022-- $72,400 +3%
    2021-- $70,300 +8.5%
    2020-- $64,800 +4.5%
    2019-- $62,000 +3.7%
    2018$1,976 $59,800 +5.7%
    2017$1,976 +5.3%$56,600 -0.7%
    2016$1,878 $57,000 +17%
    2015$1,878 $48,700 +5.4%
    2012-- $46,200 -4.1%
    2011-- $48,200 -1.8%
    2010-- $49,100 -24.1%
    2008$852 $64,700 -9.3%
    2006-- $71,300 +6.3%
    2005-- $67,100 +9.3%
    2004-- $61,400 +3.5%
    2003-- $59,300 +9.8%
    2002-- $54,000 +8.2%
    2001-- $49,900 +9.9%
    2000-- $45,400
    Find assessor info on the county website

    Neighborhood: 48439

    Nearby schools

    GreatSchools rating
    Schools provided by the listing agent
    • Elementary: Reid Elementary
    • District: Grand Blanc

    Source: The MLS. This data may not be complete. We recommend contacting the local school district to confirm school assignments for this home.

    Get a cash offer in 3 minutes
    Find out how much your home could sell for in as little as 3 minutes with a no-obligation cash offer.
    Estimated market value
    $292,900
    Get a cash offer in 3 minutes
    Find out how much your home could sell for in as little as 3 minutes with a no-obligation cash offer.
    Estimated market value
    $292,900