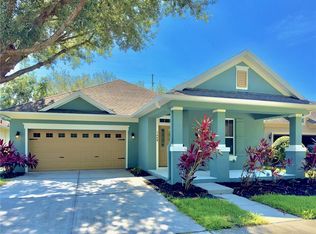
Welcome to your dream home nestled in the sought-after community of Berkshire Park, a stone's throw away from the magic of Disney World. Imagine enjoying enchanting firework displays from the comfort of your yard or viewing the conservation from your front porch and the tranquility of no direct rear neighbors. Step onto the inviting covered front porch, perfect for sipping your morning coffee, and enter through a charming front door to be greeted by an expansive 20-foot foyer adorned with crown molding and elegant tile flooring. The thoughtful split floor plan seamlessly separates the primary suite from the two additional bedrooms and second full bath, ensuring privacy and a sense of spaciousness. The heart of this home lies in its open floor plan, designed for effortless entertaining and carefree living. Crown molding graces select rooms, adding a touch of sophistication. The great room takes center stage, effortlessly connecting the kitchen, dining room, dinette, screened covered patio, and primary suite. The kitchen is a home chef's delight, boasting sleek stainless steel appliances and luxurious stone counters. Imagine preparing culinary masterpieces while overlooking the expansive great room, a welcoming space for gatherings with family and friends. Pre-wired for surround sound, the great room promises unforgettable movie nights and immersive entertainment experiences. Step through sliding glass doors to access the screened-covered patio, seamlessly blending indoor and outdoor living. Retreat to the generously sized primary suite, a true oasis bathed in natural light streaming through three large windows. A spacious walk-in closet provides ample storage space, while the luxurious en-suite bathroom features cultured stone counters, double sinks, a corner garden jetted tub, and a private water closet with a dedicated linen closet. The two additional bedrooms, each thoughtfully designed with built-in closets, offer comfort and convenience. The front bedroom showcases captivating conservation views through large windows, bringing the outdoors in. The laundry room, conveniently located adjacent to the garage, boasts built-in cabinets and includes the washer and dryer. Rest assured that your comfort is a top priority. A brand-new roof installed in May 2024, along with exterior rain gutters, provides peace of mind, while a 16-seer HVAC system installed in 2019 and a water heater replaced in 2020 ensure year-round comfort. Berkshire Park offers an enviable lifestyle with a community pool, tennis courts, basketball courts, and parks, perfect for staying active and connecting with neighbors. Easy access to major highways 429 and the Turnpike makes your daily commute and weekend adventures a breeze. Take advantage of the opportunity to make this exquisite house your forever home.
Sold for $535,000
$535,000
7555 COLBURY AVENUE, WINDERMERE, FL 34786
3beds
1,948sqft
Single Family Residence
Built in 2007
7,540 Square Feet Lot
$534,200 Zestimate®
$275/sqft
$2,860 Estimated rent
Home value
$534,200
$507,000 - $561,000
$2,860/mo
Zestimate® history
Owner options
List your home for rent
$2,860/mo
Rent Zestimate®
Find your next renter with Zillow Rental Manager. Plus, with online applications, you can quickly screen prospective tenants – for free.
$2,860/mo
Rent Zestimate®
Refinance and save
$4,128/mo
Est. payment
Refinancing to a lower rate could help reduce your monthly payments and save thousands over the life of the loan.
$4,128/mo
Est. payment
Explore your selling options
Work with a Zillow partner agent
Leverage their expertise and Zillow's premium Showcase listings to get your home seen by more buyers.
Get startedList with your own agent
Get your home in front of millions of buyers by listing it on Zillow.
Learn how to do itSell it yourself
Take full control of how buyers see your home on Zillow by listing For Sale by Owner (FSBO).
List your homeWhat's special
Zillow last checked:
Listing updated:
Listed by:
David Dorman 407-948-8295,
CENTURY 21 PROFESSIONAL GROUP 407-573-2121
Bought with:
Scott Pettengill, LLC, 3396222
EMPIRE NETWORK REALTY
Source: Stellar MLS,MLS#: O6224368 Originating MLS: Orlando Regional
Originating MLS: Orlando Regional
Facts & features
Interior
Bedrooms & bathrooms
- Bedrooms: 3
- Bathrooms: 2
- Full bathrooms: 2
Rooms
- Room types: Dining Room, Great Room, Utility Room
Primary bedroom
- Features: Ceiling Fan(s), En Suite Bathroom, Other, Walk-In Closet(s)
- Level: First
- Area: 189 Square Feet
- Dimensions: 13.5x14
Bedroom 2
- Features: Ceiling Fan(s), Built-in Closet
- Level: First
- Area: 162 Square Feet
- Dimensions: 12x13.5
Bedroom 3
- Features: Ceiling Fan(s), Built-in Closet
- Level: First
- Area: 132.25 Square Feet
- Dimensions: 11.5x11.5
Primary bathroom
- Features: Bath With Whirlpool, Dual Sinks, Garden Bath, Other, Stone Counters, Tub with Separate Shower Stall, Water Closet/Priv Toilet, Window/Skylight in Bath, Linen Closet
- Level: First
- Area: 162 Square Feet
- Dimensions: 12x13.5
Bathroom 2
- Features: Single Vanity, Stone Counters, Tub With Shower
- Level: First
- Area: 47.5 Square Feet
- Dimensions: 5x9.5
Balcony porch lanai
- Features: Ceiling Fan(s)
- Level: First
- Area: 250 Square Feet
- Dimensions: 10x25
Balcony porch lanai
- Features: Other
- Level: First
- Area: 378 Square Feet
- Dimensions: 18x21
Dinette
- Features: Other
- Level: First
- Area: 56.7 Square Feet
- Dimensions: 7x8.1
Dining room
- Features: Built-In Shelving
- Level: First
- Area: 154 Square Feet
- Dimensions: 11x14
Foyer
- Features: Other
- Level: First
- Area: 94 Square Feet
- Dimensions: 4.7x20
Great room
- Features: Ceiling Fan(s), Other
- Level: First
- Area: 268.25 Square Feet
- Dimensions: 14.5x18.5
Kitchen
- Features: Breakfast Bar, Pantry, Stone Counters, Built-in Closet
- Level: First
- Area: 187.5 Square Feet
- Dimensions: 12.5x15
Laundry
- Features: Built-In Shelving
- Level: First
- Area: 38.5 Square Feet
- Dimensions: 5.5x7
Heating
- Electric, Heat Pump
Cooling
- Central Air
Appliances
- Included: Bar Fridge, Dishwasher, Disposal, Dryer, Electric Water Heater, Microwave, Range, Refrigerator, Washer
- Laundry: Electric Dryer Hookup, Laundry Room, Washer Hookup
Features
- Built-in Features, Ceiling Fan(s), Coffered Ceiling(s), Crown Molding, Eating Space In Kitchen, Living Room/Dining Room Combo, Open Floorplan, Primary Bedroom Main Floor, Split Bedroom, Stone Counters, Thermostat, Walk-In Closet(s)
- Flooring: Carpet, Ceramic Tile
- Doors: Sliding Doors
- Has fireplace: No
Interior area
- Total structure area: 2,875
- Total interior livable area: 1,948 sqft
Property
Parking
- Total spaces: 2
- Parking features: Driveway, Garage Door Opener
- Attached garage spaces: 2
- Has uncovered spaces: Yes
- Details: Garage Dimensions: 21x23
Features
- Levels: One
- Stories: 1
- Patio & porch: Covered, Rear Porch, Screened
- Exterior features: Irrigation System, Private Mailbox, Rain Gutters, Sidewalk
- Pool features: Gunite, In Ground, Outside Bath Access
- Has view: Yes
- View description: Trees/Woods
Lot
- Size: 7,540 Square Feet
- Dimensions: 93 x 120 x 50 x 121.8
- Features: Level, Sidewalk
- Residential vegetation: Mature Landscaping, Oak Trees, Trees/Landscaped
Details
- Parcel number: 262327161200420
- Zoning: P-D
- Special conditions: None
Construction
Type & style
- Home type: SingleFamily
- Architectural style: Bungalow,Craftsman,Florida,Other,Traditional
- Property subtype: Single Family Residence
Materials
- Block, Stucco
- Foundation: Slab
- Roof: Shingle
Condition
- New construction: No
- Year built: 2007
Utilities & green energy
- Sewer: Public Sewer
- Water: Public
- Utilities for property: Cable Available, Electricity Connected, Public
Green energy
- Energy efficient items: HVAC, Thermostat, Windows
Community & HOA
Community
- Features: Deed Restrictions, Park, Playground, Pool, Sidewalks, Tennis Court(s)
- Pet fee: $0 monthly
- Subdivision: ENCLAVE/BERKSHIRE PARK
HOA
- Has HOA: Yes
- Amenities included: Basketball Court, Fence Restrictions, Park, Playground, Pool, Recreation Facilities, Tennis Court(s)
- Services included: Community Pool, Recreational Facilities
- HOA fee: $45 monthly
- HOA name: Leland Management
- HOA phone: 407-447-9955
Location
- Region: Windermere
Financial & listing details
- Price per square foot: $275/sqft
- Tax assessed value: $427,527
- Annual tax amount: $3,363
- Date on market: 7/22/2024
- Cumulative days on market: 29 days
- Listing terms: Cash,Conventional,FHA,VA Loan
- Ownership: Fee Simple
- Total actual rent: 0
- Electric utility on property: Yes
- Road surface type: Paved, Asphalt
Price history
| Date | Event | Price |
|---|---|---|
| 10/15/2024 | Sold | $535,000$275/sqft |
Source:  Stellar MLS #O6224368 Report a problem Stellar MLS #O6224368 Report a problem | ||
| 8/21/2024 | Pending sale | $535,000$275/sqft |
Source: Stellar MLS #O6224368 Report a problem | ||
| 8/20/2024 | Price change | $535,000-1.8%$275/sqft |
Source: Stellar MLS #O6224368 Report a problem | ||
| 8/7/2024 | Price change | $545,000-3.5%$280/sqft |
Source: Stellar MLS #O6224368 Report a problem | ||
| 7/22/2024 | Listed for sale | $565,000+69.1%$290/sqft |
Source: Stellar MLS #O6224368 Report a problem | ||
| 8/31/2007 | Sold | $334,100$172/sqft |
Source: Public Record Report a problem | ||
Public tax history
| Year | Property taxes | Tax assessment |
|---|---|---|
| 2024 | $3,620 +7.6% | $231,970 +3% |
| 2023 | $3,364 +4.5% | $225,214 +3% |
| 2022 | $3,220 +0.9% | $218,654 +3% |
| 2021 | $3,192 +0.9% | $212,285 +1.4% |
| 2020 | $3,164 +1.4% | $209,354 +2.3% |
| 2019 | $3,121 +0.9% | $204,647 +1.9% |
| 2018 | $3,094 +0% | $200,831 -12.9% |
| 2017 | $3,094 +1.8% | $230,470 +2.4% |
| 2016 | $3,041 +1.1% | $225,118 +5.8% |
| 2015 | $3,007 -3.6% | $212,734 +6.1% |
| 2014 | $3,118 +1.8% | $200,469 +7.2% |
| 2013 | $3,063 -1.1% | $186,992 -0.2% |
| 2012 | $3,096 +0.4% | $187,396 +0.7% |
| 2011 | $3,083 -1.1% | $186,002 -3.5% |
| 2010 | $3,117 | $192,709 -10.2% |
| 2009 | -- | $214,591 -17.1% |
| 2008 | $4,069 +183.6% | $258,766 +249.7% |
| 2007 | $1,435 +203.6% | $74,000 +184.6% |
| 2006 | $472 | $26,000 |
Find assessor info on the county website
Neighborhood: 34786
Nearby homes
- $550,0004 bd2 ba2.1k sqft7549 Colbury Ave, Windermere, FL 34786Sold
- $611,2004 bd3 ba2.6k sqft7561 Colbury Ave, Windermere, FL 34786Off Market

- $521,9003 bd2 ba2k sqft7543 Colbury Ave, Windermere, FL 34786Off Market

- $534,2003 bd2 ba2k sqft7537 Colbury Ave, Windermere, FL 34786Off Market

- $485,5304 bd3 ba2.4k sqft7531 Colbury Ave, Windermere, FL 34786Off Market
- $725,2004 bd4 ba3.6k sqft7520 Brofield Ave, Windermere, FL 34786Off Market
- $631,2004 bd2 ba2.6k sqft7526 Brofield Ave, Windermere, FL 34786Off Market
- $654,8004 bd4 ba2.7k sqft7514 Brofield Ave, Windermere, FL 34786Off Market
Nearby schools
GreatSchools rating
- 9/10Sunset Park Elementary SchoolGrades: K-5Distance: 1.5 mi
- 8/10Horizon West Middle SchoolGrades: 6-8Distance: 0.9 mi
- 7/10Windermere High SchoolGrades: 9-12Distance: 2.1 mi
Schools provided by the listing agent
- Elementary: Sunset Park Elem
- Middle: Horizon West Middle School
- High: Windermere High School
Source: Stellar MLS. This data may not be complete. We recommend contacting the local school district to confirm school assignments for this home.
Get a cash offer in 3 minutes
Find out how much your home could sell for in as little as 3 minutes with a no-obligation cash offer.
Estimated market value
$534,200
Get a cash offer in 3 minutes
Find out how much your home could sell for in as little as 3 minutes with a no-obligation cash offer.
Estimated market value
$534,200
- Florida
- Orange County
- Windermere
- 34786
- 7555 COLBURY AVENUE
