Skip main navigation
Sold
  • $779,600

    7555 Eaton St, Prairie Village, KS 66208

    3beds
    2,141sqft
    Single Family Residence
    Built in 2019
    9,340 Square Feet Lot
    $779,600 Zestimate®
    $364/sqft
    $3,873 Estimated rent

    Home value

    $779,600

    $741,000 - $819,000

    $3,873/mo

    Zestimate® history
    Loading
    Loading...

    Owner options

    List your home for rent

    $3,873/mo

    Rent Zestimate®

    Find your next renter with Zillow Rental Manager. Plus, with online applications, you can quickly screen prospective tenants – for free.

    Learn more

    $3,873/mo

    Rent Zestimate®

    Refinance and save

    $4,004/mo

    Est. payment

    Refinancing to a lower rate could help reduce your monthly payments and save thousands over the life of the loan.

    See today's rates

    $4,004/mo

    Est. payment

    Explore your selling options

    Work with a Zillow partner agent

    Leverage their expertise and Zillow's premium Showcase listings to get your home seen by more buyers.

    Get started

    List with your own agent

    Get your home in front of millions of buyers by listing it on Zillow.

    Learn how to do it

    Sell it yourself

    Take full control of how buyers see your home on Zillow by listing For Sale by Owner (FSBO).

    List your home

    What's special

    Dryer staySpa like bathRec roomCovered deckDouble troth sinkWalk in tiled showerMaster suite

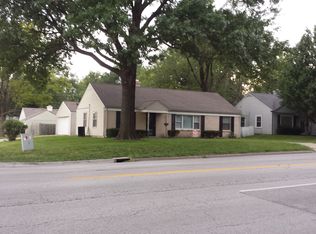
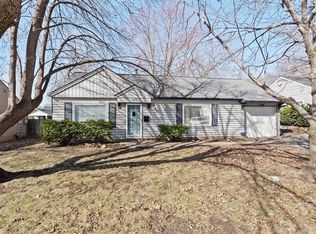
    Immaculate 3 years young tear down/ rebuild in Prairie Village. Wide open Ranch/ Reverse plan on a corner lot with a 2 car garage. Top of the line quartz counter tops and appliances including gas stove/ double oven, washer and dryer stay. Main floor office and master suite with spa like bath featuring a double troth sink, soaking tub, walk in tiled shower and walk in closet. The covered deck overlooks the fenced backyard with gorgeous ceiling detail. Finished lower level offers 9' ceilings, a rec room, stubbed for a future wet bar, 2 additional bedrooms and 2nd bath. You will love the designer details throughout this home. Owner Agent

    This property is off market, which means it's not currently listed for sale or rent on Zillow. This may be different from what's available on other websites or public sources.
    Zillow last checked:

    Listing updated:

    Listing Provided by:

    Kim Nofsinger 816-820-1490,

    Keller Williams Realty Partners Inc.

    Bought with:

    Alex Owens, SP00237780

    Compass Realty Group

    Source: Heartland MLS as distributed by MLS GRID,MLS#: 2436143MLS Logo

    Facts & features

    Interior

    Bedrooms & bathrooms
    • Bedrooms: 3
    • Bathrooms: 3
    • Full bathrooms: 2
    • 1/2 bathrooms: 1
    Primary bedroom
    • Features: Walk-In Closet(s)
    • Level: First
    Bedroom 2
    • Features: All Carpet, Walk-In Closet(s)
    • Level: Lower
    Bedroom 3
    • Features: All Carpet, Walk-In Closet(s)
    • Level: Lower
    Primary bathroom
    • Features: Double Vanity, Quartz Counter, Separate Shower And Tub, Walk-In Closet(s)
    • Level: First
    Bathroom 2
    • Features: Shower Over Tub
    • Level: Lower
    Half bath
    • Level: First
    Kitchen
    • Level: First
    Laundry
    • Level: First
    Living room
    • Features: Wood Floor
    • Level: First
    Office
    • Level: First
    Recreation room
    • Features: All Carpet
    • Level: Lower
    Heating
    • Natural Gas
    Cooling
    • Electric
    Appliances
    • Included: Dishwasher, Double Oven, Dryer, Exhaust Fan, Microwave, Refrigerator, Gas Range, Stainless Steel Appliance(s), Washer
    • Laundry: Laundry Room, Main Level
    Features
    • Ceiling Fan(s), Kitchen Island, Painted Cabinets, Walk-In Closet(s)
    • Flooring: Carpet, Tile, Wood
    • Windows: Window Coverings
    • Basement: Egress Window(s),Finished,Full,Sump Pump
    • Number of fireplaces: 1
    • Fireplace features: Living Room, Fireplace Screen
    Interior area
    • Total structure area: 2,141
    • Total interior livable area: 2,141 sqft
    • Finished area above ground: 1,420
    • Finished area below ground: 721

    Property

    Parking
    • Total spaces: 2
    • Parking features: Attached, Garage Door Opener, Garage Faces Side
    • Attached garage spaces: 2
    Features
    • Patio & porch: Deck, Covered
    • Fencing: Privacy,Wood
    Lot
    • Size: 9,340 sqft
    • Features: City Lot, Corner Lot
    Details
    • Parcel number: OP250000010012
    • Other equipment: Back Flow Device

    Construction

    Type & style
    • Home type: SingleFamily
    • Architectural style: Traditional
    • Property subtype: Single Family Residence
    Materials
    • Frame
    • Roof: Composition
    Condition
    • Year built: 2019

    Utilities & green energy

    • Sewer: Public Sewer, Grinder Pump
    • Water: Public

    Community & neighborhood

    Location
    • Region: Prairie Village
    • Subdivision: Meadow Lake

    Other

    Other facts
    • Listing terms: Cash,Conventional,FHA,VA Loan
    • Ownership: Private

    Price history

    DateEventPrice
    7/5/2023Sold--
    Source: Heartland MLS as distributed by MLS GRID #2436143 Report a problem
    6/5/2023Pending sale$725,000$339/sqft
    Source: Heartland MLS as distributed by MLS GRID #2436143 Report a problem
    5/22/2023Contingent$725,000$339/sqft
    Source: Heartland MLS as distributed by MLS GRID #2436143 Report a problem
    5/20/2023Listed for sale$725,000+437.4%$339/sqft
    Source: Heartland MLS as distributed by MLS GRID #2436143 Report a problem
    6/5/2010Listing removed$134,900$63/sqft
    Source: Reece and Nichols Realtors #1624973 Report a problem
    10/31/2009Price change$134,900-3.6%$63/sqft
    Source: Reece and Nichols Realtors #1624973 Report a problem
    9/30/2009Price change$139,900-3.5%$65/sqft
    Source: Reece and Nichols Realtors #1624973 Report a problem
    7/30/2009Listed for sale$145,000$68/sqft
    Source: Reece and Nichols Realtors #1624973 Report a problem

    Public tax history

    YearProperty taxesTax assessment
    2025$9,745 +1.8%$85,031 +2.6%
    2024$9,573 +17.6%$82,858 +18.8%
    2023$8,140 +12.6%$69,759 +12.9%
    2022$7,230 $61,801 +9.6%
    2021-- $56,407 +13.5%
    2020$6,203 $49,692 +180%
    2019-- $17,744 +6.1%
    2018-- $16,721 -0.4%
    2017$2,288 +4.2%$16,790 +6.2%
    2016$2,195 +4.5%$15,812 +3.4%
    2015$2,099 +4.2%$15,295 +2.6%
    2013$2,015 +17.6%$14,904 +0.6%
    2012$1,714 -19%$14,817 +2%
    2010$2,117 +4.1%$14,524 +0.2%
    2009$2,034 -0.6%$14,501 -4.8%
    2008$2,047 +8.8%$15,226 +3%
    2007$1,882 +20.6%$14,778 +2.1%
    2006$1,561 $14,479 +5.8%
    2005-- $13,685

    Find assessor info on the county website

    Neighborhood: 66208

    Nearby schools

    GreatSchools rating
    Schools provided by the listing agent
    • Elementary: Belinder
    • Middle: Indian Hills
    • High: SM East

    Source: Heartland MLS as distributed by MLS GRID. This data may not be complete. We recommend contacting the local school district to confirm school assignments for this home.

    Get a cash offer in 3 minutes
    Find out how much your home could sell for in as little as 3 minutes with a no-obligation cash offer.
    Estimated market value
    $779,600
    Get a cash offer in 3 minutes
    Find out how much your home could sell for in as little as 3 minutes with a no-obligation cash offer.
    Estimated market value
    $779,600