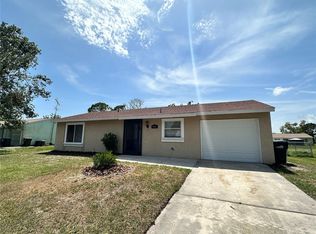
NEW 2026 HVAC SYSTEM! This move-in ready North Port home offers exceptional value with major updates already completed, including a new HVAC system (2026), roof (2022), interior and exterior paint (2022), electrical panel (2022), and appliances (2022). Featuring 4 bedrooms, this flexible floor plan easily accommodates a home office, guest room, hobby space, or growing household. Luxury vinyl plank flooring runs throughout the home, creating a clean, modern look with easy maintenance. The updated kitchen features stainless steel appliances, a stylish tile backsplash, generous counter space, and an adjacent dining area that expands the home's living and entertaining options. The bathroom layout is thoughtfully designed with private access from the primary bedroom as well as a separate hallway entrance, creating convenience and functionality for both residents and guests. Outside, you'll appreciate the oversized lot, offering more outdoor space than many homes in this price range. Enjoy Florida living year-round from the enclosed patio, while the spacious backyard provides plenty of room for pets, play, gardening, or future outdoor enhancements. A one-car garage adds additional storage and convenience. Ideally located near shopping, dining, schools, parks, and everyday essentials, with easy access to the Myakka River, boating opportunities, and Southwest Florida's beautiful Gulf Coast beaches. With major systems already updated and flexible living space throughout, this home is a great opportunity for buyers seeking value, space, and peace of mind. Schedule your private showing today.
Sold for $227,000
Zestimate®
$227,000
7555 Hanchey St, North Port, FL 34287
4beds
1,247sqft
Single Family Residence
Built in 1982
10,000 Square Feet Lot
$227,000 Zestimate®
$182/sqft
$1,720 Estimated rent
Home value
$227,000
$209,000 - $247,000
$1,720/mo
Zestimate® history
Owner options
List your home for rent
$1,720/mo
Rent Zestimate®
Find your next renter with Zillow Rental Manager. Plus, with online applications, you can quickly screen prospective tenants – for free.
$1,720/mo
Rent Zestimate®
Refinance and save
$1,566/mo
Est. payment
Refinancing to a lower rate could help reduce your monthly payments and save thousands over the life of the loan.
$1,566/mo
Est. payment
Explore your selling options
Work with a Zillow partner agent
Leverage their expertise and Zillow's premium Showcase listings to get your home seen by more buyers.
Get startedList with your own agent
Get your home in front of millions of buyers by listing it on Zillow.
Learn how to do itSell it yourself
Take full control of how buyers see your home on Zillow by listing For Sale by Owner (FSBO).
List your homeWhat's special
Generously sized lotLuxury vinyl flooring throughoutAmple counter spaceWalk-in showerStylish backsplash
Zillow last checked:
Listing updated:
Listed by:
Trevin Perez 305-793-6807,
REDFIN CORPORATION 407-708-9747
Bought with:
George Nistazos, 3614936
LIPPLY REAL ESTATE
Source: Stellar MLS,MLS#: O6398200 Originating MLS: Orlando Regional
Originating MLS: Orlando Regional
Facts & features
Interior
Bedrooms & bathrooms
- Bedrooms: 4
- Bathrooms: 2
- Full bathrooms: 1
- 1/2 bathrooms: 1
Rooms
- Room types: Bonus Room
Primary bedroom
- Features: Ceiling Fan(s), En Suite Bathroom, Built-in Closet
- Level: First
- Area: 149.64 Square Feet
- Dimensions: 11.6x12.9
Primary bathroom
- Features: Shower No Tub
- Level: First
- Area: 20.55 Square Feet
- Dimensions: 5x4.11
Kitchen
- Level: First
- Area: 116.85 Square Feet
- Dimensions: 12.3x9.5
Living room
- Features: Ceiling Fan(s)
- Level: First
- Area: 196.13 Square Feet
- Dimensions: 14.11x13.9
Heating
- Central, Electric
Cooling
- Central Air
Appliances
- Included: Range, Range Hood, Refrigerator
- Laundry: Inside
Features
- Ceiling Fan(s), Eating Space In Kitchen, Kitchen/Family Room Combo, Open Floorplan, Primary Bedroom Main Floor, Solid Wood Cabinets, Thermostat
- Flooring: Luxury Vinyl
- Has fireplace: No
Interior area
- Total structure area: 1,701
- Total interior livable area: 1,247 sqft
Property
Parking
- Total spaces: 1
- Parking features: Driveway
- Attached garage spaces: 1
- Has uncovered spaces: Yes
Features
- Levels: One
- Stories: 1
- Patio & porch: Covered, Patio, Screened
- Exterior features: Lighting, Other, Private Mailbox, Sidewalk
Lot
- Size: 10,000 Square Feet
Details
- Parcel number: 0998251413
- Zoning: RSF2
- Special conditions: None
Construction
Type & style
- Home type: SingleFamily
- Property subtype: Single Family Residence
Materials
- Block, Concrete, Stucco
- Foundation: Slab
- Roof: Shingle
Condition
- New construction: No
- Year built: 1982
Utilities & green energy
- Sewer: Public Sewer
- Water: Public
- Utilities for property: Cable Available, Sewer Connected, Water Connected
Community & HOA
Community
- Pet fee: $0 monthly
- Subdivision: PORT CHARLOTTE SUB 50
HOA
- Has HOA: No
Location
- Region: North Port
Financial & listing details
- Price per square foot: $182/sqft
- Tax assessed value: $162,000
- Annual tax amount: $3,280
- Date on market: 4/13/2026
- Cumulative days on market: 56 days
- Listing terms: Cash,Conventional,FHA,VA Loan
- Ownership: Fee Simple
- Total actual rent: 0
- Road surface type: Asphalt, Paved
Price history
| Date | Event | Price |
|---|---|---|
| 7/8/2026 | Sold | $227,000+1.8%$182/sqft |
Source:  Stellar MLS #O6398200 Report a problem Stellar MLS #O6398200 Report a problem | ||
| 7/8/2026 | Contingent | $223,000$179/sqft |
Source: Stellar MLS #O6398200 Report a problem | ||
| 6/8/2026 | Pending sale | $223,000$179/sqft |
Source: Stellar MLS #O6398200 Report a problem | ||
| 6/3/2026 | Price change | $223,000-0.9%$179/sqft |
Source: Stellar MLS #O6398200 Report a problem | ||
| 5/19/2026 | Price change | $225,000-1.7%$180/sqft |
Source: Stellar MLS #O6398200 Report a problem | ||
| 5/7/2026 | Price change | $229,000-2.6%$184/sqft |
Source: Stellar MLS #O6398200 Report a problem | ||
| 5/4/2026 | Price change | $235,000+2.6%$188/sqft |
Source: Stellar MLS #O6398200 Report a problem | ||
| 4/29/2026 | Price change | $229,000-0.4%$184/sqft |
Source: Stellar MLS #O6398200 Report a problem | ||
| 4/13/2026 | Listed for sale | $230,000-11.5%$184/sqft |
Source: Stellar MLS #O6398200 Report a problem | ||
| 3/21/2025 | Listing removed | $2,200$2/sqft |
Source: Zillow Rentals Report a problem | ||
| 3/6/2025 | Price change | $2,200-3.3%$2/sqft |
Source: Zillow Rentals Report a problem | ||
| 3/1/2025 | Price change | $2,275-1.1%$2/sqft |
Source: Zillow Rentals Report a problem | ||
| 2/22/2025 | Price change | $2,300-1.7%$2/sqft |
Source: Zillow Rentals Report a problem | ||
| 2/19/2025 | Price change | $2,340-2.3%$2/sqft |
Source: Zillow Rentals Report a problem | ||
| 2/18/2025 | Listed for rent | $2,395$2/sqft |
Source: Zillow Rentals Report a problem | ||
| 2/17/2025 | Listing removed | $260,000$209/sqft |
Source: Stellar MLS #A4630802 Report a problem | ||
| 2/5/2025 | Price change | $260,000-1.9%$209/sqft |
Source: Stellar MLS #A4630802 Report a problem | ||
| 1/27/2025 | Price change | $265,000-1.9%$213/sqft |
Source: Stellar MLS #A4630802 Report a problem | ||
| 1/7/2025 | Price change | $270,000-1.8%$217/sqft |
Source: Stellar MLS #A4630802 Report a problem | ||
| 11/29/2024 | Listed for sale | $275,000+96.4%$221/sqft |
Source: Stellar MLS #A4630802 Report a problem | ||
| 8/26/2022 | Sold | $140,000$112/sqft |
Source: Public Record Report a problem | ||
Public tax history
| Year | Property taxes | Tax assessment |
|---|---|---|
| 2025 | $3,277 -1.5% | $162,000 -5.4% |
| 2024 | $3,327 -7.9% | $171,200 -11.7% |
| 2023 | $3,610 +32.9% | $193,900 +51.6% |
| 2022 | $2,717 +11.3% | $127,930 +10% |
| 2021 | $2,441 +4.3% | $116,300 +6.7% |
| 2020 | $2,340 +149.9% | $109,000 +141.8% |
| 2019 | $936 | $45,078 +1.9% |
| 2018 | $936 +10.5% | $44,237 +2.1% |
| 2017 | $848 +4.7% | $43,327 -44.2% |
| 2016 | $810 | $77,600 +24.6% |
| 2015 | $810 +2.2% | $62,300 +51.3% |
| 2014 | $792 +2.6% | $41,189 |
| 2013 | $772 +5.8% | $41,189 +1.7% |
| 2012 | $729 -4% | $40,500 -6.5% |
| 2011 | $759 -8.9% | $43,300 -9.2% |
| 2010 | $834 -6.7% | $47,700 -14.6% |
| 2009 | $894 | $55,881 +0.1% |
| 2008 | $894 -1.5% | $55,825 +3% |
| 2007 | $907 | $54,199 +2.5% |
| 2006 | -- | $52,877 +3% |
| 2005 | -- | $51,337 +3% |
| 2004 | $763 +0.5% | $49,842 +1.9% |
| 2003 | $760 -2% | $48,913 +2.4% |
| 2002 | $775 +7.7% | $47,767 +1.6% |
| 2001 | $720 +3.2% | $47,015 +3% |
| 2000 | $698 | $45,646 |
Find assessor info on the county website
Neighborhood: 34287
Nearby homes
- $177,7002 bd2 ba912 sqft7541 Hanchey St, North Port, FL 34287Off Market
- $265,0003 bd2 ba923 sqft7567 Hanchey St, North Port, FL 34287Sold

- $159,2003 bd1 ba-- sqft7567R Hanchey St, North Pt, FL 34287Off Market
- $193,5002 bd2 ba912 sqft7584 Wexford St, North Port, FL 34287Off Market
- $219,7002 bd2 ba1k sqft7574 Wexford St, North Port, FL 34287Off Market
- $--2 bd2 ba1k sqft7574 Wexford St #1, North Pt, FL 34287Off Market
- $191,6002 bd2 ba1.2k sqft7594 Wexford St, North Port, FL 34287Off Market
- $220,0003 bd2 ba924 sqft7527 Hanchey St, North Port, FL 34287Sold
Nearby schools
GreatSchools rating
- 6/10Lamarque Elementary SchoolGrades: PK-5Distance: 5.6 mi
- 8/10Heron Creek Middle SchoolGrades: 6-8Distance: 2.8 mi
- 3/10North Port High SchoolGrades: PK,9-12Distance: 3 mi
Schools provided by the listing agent
- Elementary: Lamarque Elementary
- Middle: Heron Creek Middle
- High: North Port High
Source: Stellar MLS. This data may not be complete. We recommend contacting the local school district to confirm school assignments for this home.
Get a cash offer in 3 minutes
Find out how much your home could sell for in as little as 3 minutes with a no-obligation cash offer.
Estimated market value
$227,000
Get a cash offer in 3 minutes
Find out how much your home could sell for in as little as 3 minutes with a no-obligation cash offer.
Estimated market value
$227,000
- Florida
- Sarasota County
- North Port
- 34287
- 7555 Hanchey St
Nearby cities
Nearby neighborhoods
Nearby zip codes
Other North Port Topics
