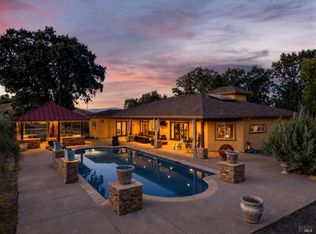
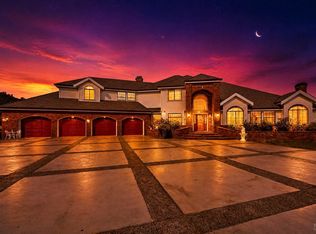
Once-in-a-lifetime opportunity to own an extraordinary 97-acre ranch estate in the heart of Kelseyville! Located just minutes from downtown with convenient access off Highway 29, this remarkable property is tucked behind a private gated entrance, encompassing an entire secluded valley that feels worlds away from everything. Formerly known as Robertsbridge Vineyards, this exceptional estate offers an impressive combination of luxury, income potential, and endless possibilities. The property features two residences, a 6,000-square-foot heavy-duty shop, multiple detached garages, 39 acres of producing Cabernet Sauvignon and Cabernet Franc vineyards, and a resort-style swimming pool complete with cascading waterfalls. Main residence is 4,201 square feet and features 4 bedrooms and 3.5 bathrooms, fully owned solar, a whole-home generator, and a huge primary suite with expansive walk-in closets and a private in-suite spa room with a custom hot tub. A separate 1,650-square-foot guest home offers 3 bedrooms and 2 bathrooms, its own utility meters, and a private yardideal for extended family, guests, caretakers, or rental income. With approximately 39 acres of level, fertile, producing vineyard, this rare property presents incredible versatility. Envision an exceptional equestrian estate with barns, arenas, and cross-fenced pastures, continue its legacy as a working vineyard, or explore the potential for a premier wedding or event venue (buyer to verify permitted uses). The picturesque setting is truly unforgettable, featuring a tree-lined entrance, gently rolling vineyards, surrounding mountain views, a peaceful creek, a small pond, and abundant space for entertaining. Additional highlights include four legal parcels, RR zoning, four PG&E meters, four high-producing wells, 3 phase power, and ample parking to accommodate guests, equipment, or large gatherings. Properties of this caliber rarely become available, offering unmatched privacy, agricultural value, and an unparalleled location just minutes from town and the Lake, this is one of Lake County's most remarkable estatesa truly one-of-a-kind offering.
Active
$2,299,000
7555 Highway 29, Kelseyville, CA 95451
7beds
5,851sqft
2 Houses on Lot
Built in 2002
-- sqft lot
$-- Zestimate®
$393/sqft
$-- HOA
What's special
- 94 days
- 165
- 29
Zillow last checked:
Listing updated:
Listed by:
Cassie J Pivniska DRE #01443512 707-245-6514,
Pivniska Real Estate Group 707-245-6514
Source: BAREIS,MLS#: 326068920 Originating MLS: Lake
Facts & features
Interior
Bedrooms & bathrooms
- Bedrooms: 7
- Bathrooms: 6
- Full bathrooms: 5
- 1/2 bathrooms: 1
Rooms
- Room types: Bonus Room, Dining Room, Guest Quarters, Kitchen, Living Room, Master Bedroom, Office, Wine Storage Area, Workshop
Primary bedroom
- Level: Main
Bathroom
- Level: Main
Kitchen
- Features: Kitchen Island, Kitchen/Family Combo
- Level: Main
Living room
- Level: Main
Heating
- Central, Ductless, Electric, MultiZone
Cooling
- Central Air, Ductless, Multi Units, MultiZone
Appliances
- Laundry: Inside Room
Features
- Open Beam Ceiling, Storage
- Windows: Dual Pane Full
- Basement: None
- Number of fireplaces: 1
- Fireplace features: Master Bedroom
Interior area
- Total structure area: 5,851
- Total interior livable area: 5,851 sqft
Property
Parking
- Total spaces: 10
- Parking features: 24'+ Deep Garage, Detached, Garage Faces Front, RV Access/Parking, RV Possible, Workshop in Garage, Gravel, Paved
- Garage spaces: 7
- Has uncovered spaces: Yes
Features
- Levels: Two
- Stories: 2
- Patio & porch: Covered, Patio, Wrap Around
- Pool features: In Ground
- Fencing: Full
- Has view: Yes
- View description: Hills, Mountain(s), Panoramic, Vineyard
Lot
- Size: 96.99 Acres
- Features: Dead End, Landscape Misc, Private, Secluded
Details
- Additional structures: Guest House, Outbuilding, Second Garage, Workshop, ADU Bedrooms: 3, ADU Full Bathrooms: 2, ADU SqFt: 1650, ADU Private Entry: Yes, ADU Type: 2nd Unit Detached
- Parcel number: 007030450000
- Special conditions: Trust
- Horse amenities: Fenced
Construction
Type & style
- Home type: MultiFamily
- Architectural style: Farmhouse
- Property subtype: 2 Houses on Lot
Materials
- Wood Siding
- Foundation: Concrete Perimeter
- Roof: Composition
Condition
- Year built: 2002
Utilities & green energy
- Electric: 220 Volts, 3 Phase, 440 Volts
- Sewer: Septic Tank
- Water: Well
- Utilities for property: Electricity Connected, Internet Available, Propane
Green energy
- Energy generation: Solar, Wind
Community & HOA
HOA
- Has HOA: No
Location
- Region: Kelseyville
Financial & listing details
- Price per square foot: $393/sqft
- Tax assessed value: $1,407,469
- Date on market: 8/12/2026
- Electric utility on property: Yes
Estimated market value
Not available
Estimated sales range
Not available
Not available
Price history
| Date | Event | Price |
|---|---|---|
| 8/6/2026 | Listed for sale | $2,299,000$393/sqft |
Source:  CRMLS #LC26169122 Report a problem | ||
Public tax history
| Year | Property taxes | Tax assessment |
|---|---|---|
| 2026 | -- | $1,407,469 +1.8% |
| 2025 | $14,931 +1.4% | $1,383,099 +1.7% |
| 2024 | $14,721 +13.9% | $1,360,142 +15% |
| 2023 | $12,922 +2.4% | $1,182,803 +1.7% |
| 2022 | $12,615 +0.9% | $1,163,200 +1.9% |
| 2021 | $12,502 +81% | $1,141,040 +80.3% |
| 2020 | $6,906 -0.5% | $633,000 |
| 2019 | $6,937 +1.8% | $633,000 +1.3% |
| 2018 | $6,813 -0.5% | $624,596 0% |
| 2017 | $6,848 -0.2% | $624,739 -0.1% |
| 2016 | $6,863 +5.4% | $625,454 -0.1% |
| 2015 | $6,513 -0.1% | $625,883 -0.1% |
| 2014 | $6,521 -0.1% | $626,312 0% |
| 2013 | $6,528 -37.2% | $626,455 -37.4% |
| 2012 | $10,402 +1.8% | $1,000,580 +1.9% |
| 2011 | $10,220 +0.7% | $981,626 +0.7% |
| 2010 | $10,154 +338.7% | $974,633 +325% |
| 2008 | $2,315 +2.7% | $229,301 +1.6% |
| 2007 | $2,253 +2.7% | $225,741 +1.4% |
| 2006 | $2,195 +1% | $222,664 +1.5% |
| 2005 | $2,173 +33.2% | $219,270 +32.6% |
| 2004 | $1,632 -1% | $165,347 +1.6% |
| 2003 | $1,648 +6% | $162,670 +5.8% |
| 2002 | $1,555 +112.7% | $153,726 +96.6% |
| 2001 | $731 +2.1% | $78,203 +2% |
| 2000 | $716 | $76,670 |
Find assessor info on the county website
Monthly payment
Est. payment
Payment breakdown
Explore the cost of this home by adjusting the details. Changes won't be saved.Climate risks
Neighborhood: 95451


Similar homes
- $1,550,0005 bd4 ba3.5k sqft8914 Soda Bay Road, Kelseyville, CA 95451For Sale
 MLS ID #326064570, Iris Angeleri, Pivniska Real Estate Group. BAREIS
- $1,788,0006 bd6 ba4.8k sqft3345 Ackley Road, Lakeport, CA 95453For Sale
 MLS ID #326069993, Iris Angeleri, Pivniska Real Estate Group. BAREIS
- $1,295,0007 bd4 ba5.6k sqft340 Fritch Rd, Lakeport, CA 95453For Sale
 MLS ID #LC25228713, Tori Minton, Pivniska Real Estate Group. CRMLS
- $1,400,0005 bd6 ba6.7k sqft2511 state highway 53, Clearlake, CA 95422For Sale
 MLS ID #326056915, Jennifer M Perez, Pivniska Real Estate Group. BAREIS
