Skip main navigation
Sold
Street View
  • $281,400

    7555 Lafayette Ave, Kansas City, KS 66109

    3beds
    1,150sqft
    Single Family Residence
    Built in 1965
    0.38 Acres Lot
    $281,400 Zestimate®
    $245/sqft
    $1,750 Estimated rent

    Home value

    $281,400

    $267,000 - $295,000

    $1,750/mo

    Zestimate® history
    Loading
    Loading...

    Owner options

    List your home for rent

    $1,750/mo

    Rent Zestimate®

    Find your next renter with Zillow Rental Manager. Plus, with online applications, you can quickly screen prospective tenants – for free.

    Learn more

    $1,750/mo

    Rent Zestimate®

    Refinance and save

    $1,560/mo

    Est. payment

    Refinancing to a lower rate could help reduce your monthly payments and save thousands over the life of the loan.

    See today's rates

    $1,560/mo

    Est. payment

    Explore your selling options

    Work with a Zillow partner agent

    Leverage their expertise and Zillow's premium Showcase listings to get your home seen by more buyers.

    Get started

    List with your own agent

    Get your home in front of millions of buyers by listing it on Zillow.

    Learn how to do it

    Sell it yourself

    Take full control of how buyers see your home on Zillow by listing For Sale by Owner (FSBO).

    List your home

    What's special

    Wall of windowsExpanded patioFully fenced lotHuge unfinished basementAmple storage spaceBuilt-in cabinetsHallway bath

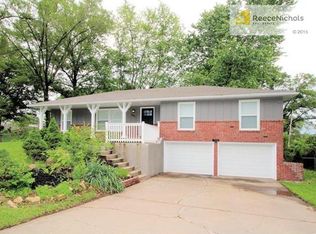
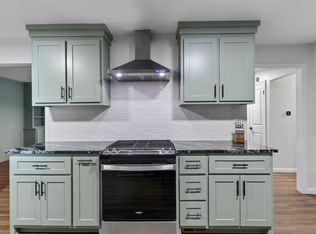
    This beautiful raised ranch home sits on a large lot and has 3 bedrooms, 2 full baths, and a 2-car attached garage. Sellers have clearly taken great pride in maintaining this property from the moment you step inside. With its gleaming hardwood floors, ceiling fan, and wall of windows that let in plenty of natural light, the family room is the ideal place to unwind. Kitchen is fully equipped with all appliances included, and the eat-in area features beautiful ceramic tile flooring. The dining room leads out to the expansive backyard, which is perfect for entertaining guests or simply enjoying some peace and quiet. Primary bedroom has a private full bath featuring tile flooring and a walk-in shower. The two additional bedrooms are equally impressive, with hardwood floors and ceiling fans. The hallway bath is equally well-appointed, with a shower/tub, tile flooring, and built-in cabinets. Huge unfinished basement provides ample storage space as well as the opportunity to finish it to your exact specifications. Outside, the relaxing backyard includes an expanded patio and a large, fully fenced lot, offering plenty of privacy and space to enjoy the surrounding trees and the great outdoors! Schedule a viewing today and don't miss out on the opportunity to own this property!

    This property is off market, which means it's not currently listed for sale or rent on Zillow. This may be different from what's available on other websites or public sources.


    Zillow last checked:

    Listing updated:

    Listed by:

    Edie Waters Team - North 816-268-6040,

    Keller Williams KC North,

    Emily Easter,

    Keller Williams KC North

    Bought with:

    Hern Group

    Keller Williams Platinum Prtnr

    Source: Heartland MLS as distributed by MLS GRID,MLS#: 2439114MLS Logo

    Facts & features

    Interior

    Bedrooms & bathrooms
    • Bedrooms: 3
    • Bathrooms: 2
    • Full bathrooms: 2
    Primary bedroom
    • Features: Carpet, Ceiling Fan(s), Walk-In Closet(s)
    • Level: Main
    • Area: 138.88 Square Feet
    • Dimensions: 11.2 x 12.4
    Bedroom 1
    • Features: Ceiling Fan(s), Wood Floor
    • Level: Main
    • Area: 91.2 Square Feet
    • Dimensions: 9.6 x 9.5
    Bedroom 2
    • Features: Ceiling Fan(s), Wood Floor
    • Level: Main
    • Area: 89.3 Square Feet
    • Dimensions: 9.4 x 9.5
    Primary bathroom
    • Features: Ceramic Tiles, Shower Only
    • Level: Main
    • Area: 21.77 Square Feet
    • Dimensions: 3.11 x 7
    Bathroom 1
    • Features: Ceramic Tiles, Shower Over Tub
    • Level: Main
    • Area: 63.75 Square Feet
    • Dimensions: 5.1 x 12.5
    Basement
    • Level: Basement
    • Area: 473 Square Feet
    • Dimensions: 22 x 21.5
    Dining room
    • Features: Ceramic Tiles, Fireplace
    • Level: Main
    • Area: 131.04 Square Feet
    • Dimensions: 11.7 x 11.2
    Kitchen
    • Features: Ceramic Tiles
    • Level: Main
    • Area: 156.25 Square Feet
    • Dimensions: 12.5 x 12.5
    Living room
    • Features: Ceiling Fan(s), Wood Floor
    • Level: Main
    • Area: 173.16 Square Feet
    • Dimensions: 15.6 x 11.1
    Heating
    • Natural Gas
    Cooling
    • Attic Fan, Electric
    Appliances
    • Included: Dishwasher, Disposal, Microwave, Refrigerator, Built-In Oven, Built-In Electric Oven, Gas Range
    • Laundry: In Basement
    Features
    • Ceiling Fan(s), Custom Cabinets, Walk-In Closet(s)
    • Flooring: Carpet, Tile, Wood
    • Basement: Full,Unfinished
    • Number of fireplaces: 1
    • Fireplace features: Dining Room
    Interior area
    • Total structure area: 1,150
    • Total interior livable area: 1,150 sqft
    • Finished area above ground: 1,150
    • Finished area below ground: 0

    Property

    Parking
    • Total spaces: 2
    • Parking features: Built-In, Garage Door Opener, Garage Faces Front
    • Attached garage spaces: 2
    Features
    • Patio & porch: Patio
    • Fencing: Metal
    Lot
    • Size: 0.38 Acres
    • Features: City Lot
    Details
    • Additional structures: Shed(s)
    • Parcel number: 011609

    Construction

    Type & style
    • Home type: SingleFamily
    • Architectural style: Traditional
    • Property subtype: Single Family Residence
    Materials
    • Brick/Mortar, Wood Siding
    • Roof: Composition
    Condition
    • Year built: 1965

    Utilities & green energy

    • Sewer: Public Sewer
    • Water: Public

    Community & HOA

    Community
    • Security: Security System, Smoke Detector(s)
    • Subdivision: Milinda Hgts
    HOA
    • Has HOA: No
    Location
    • Region: Kansas City

    Financial & listing details

    • Price per square foot: $245/sqft
    • Tax assessed value: $253,800
    • Annual tax amount: $2,900
    • Date on market: 6/9/2023
    • Listing terms: Cash,Conventional,FHA,VA Loan
    • Ownership: Private
    • Road surface type: Paved

    Price history

    DateEventPrice
    7/25/2023Sold--
    Source: Heartland MLS as distributed by MLS GRID #2439114 Report a problem
    6/12/2023Pending sale$245,000$213/sqft
    Source: Heartland MLS as distributed by MLS GRID #2439114 Report a problem
    6/9/2023Listed for sale$245,000+6.5%$213/sqft
    Source: Heartland MLS as distributed by MLS GRID #2439114 Report a problem
    10/27/2022Sold--
    Source: Heartland MLS as distributed by MLS GRID #2405757 Report a problem
    10/4/2022Pending sale$230,000$200/sqft
    Source: Heartland MLS as distributed by MLS GRID #2405757 Report a problem
    9/28/2022Listed for sale$230,000$200/sqft
    Source: Heartland MLS as distributed by MLS GRID #2405757 Report a problem

    Public tax history

    YearProperty taxesTax assessment
    2025$4,509 +10.9%$29,187 +7%
    2024$4,066 -4.4%$27,290 +3.2%
    2023$4,253 +46.2%$26,450 +46.3%
    2022$2,908 +7%$18,078 +9.5%
    2021$2,719 +11%$16,503 +10.8%
    2020$2,448 +8.2%$14,888 +8%
    2019$2,263 +7.9%$13,785 +7.2%
    2018$2,098 +1.5%$12,859 +2.4%
    2017$2,066 +18%$12,558 +18.7%
    2016$1,750 +1.9%$10,578 +3%
    2015$1,718 -11.6%$10,269 -2.1%
    2014$1,943 $10,488
    2013-- $10,488
    2012-- $10,488
    2011-- --
    2008-- $13,571 -2.7%
    2007-- $13,950 +6.1%
    2006-- $13,145 +3.8%
    2005-- $12,662 +4.2%
    2004-- $12,156 +6.1%
    2003-- $11,455 +5.8%
    2002-- $10,822 +22.9%
    2000-- $8,809
    Find assessor info on the county website

    Neighborhood: 66109

    Nearby schools

    GreatSchools rating
    Schools provided by the listing agent
    • Elementary: Bethel
    • Middle: Eisenhower
    • High: Washington

    Source: Heartland MLS as distributed by MLS GRID. This data may not be complete. We recommend contacting the local school district to confirm school assignments for this home.

    Get a cash offer in 3 minutes
    Find out how much your home could sell for in as little as 3 minutes with a no-obligation cash offer.
    Estimated market value
    $281,400
    Get a cash offer in 3 minutes
    Find out how much your home could sell for in as little as 3 minutes with a no-obligation cash offer.
    Estimated market value
    $281,400