New to the market for the very first time, this majestic, warm, and elegant
Desert Contemporary occupies a serene setting and sits on a site of 2.3 acres
on the Paradise Valley Country Club golf course. This one-of-a-kind highly
desirable lot is situated on one of the most coveted cul-de-sacs in Paradise
Valley. The splendor of the home, built in 1998, and featured in Phoenix Home
and Garden magazine, begins by opening the dramatic front door of inlaid
walnut wood with sculpted iron handles. Showcasing the extraordinary
craftsmanship found throughout the home, the entry rotunda conveys a gallerylike
calm, featuring dramatic art niches, honed marble and cherry wood floors
illuminated by a dome skylight. A magnificent great room has soaring14' high
ceilings of beams and inlaid wood. Floor to ceiling glass doors and windows
frame views of the golf course and incredible vistas of the mountains. The kitchen with alder wood cabinetry, center island and eating bar flow into a breakfast room with a two-way fireplace and curved windows. Deep set patios invite you outside to the marble clad BBQ and outdoor dining, firepit and
reflecting pool. Formal dining can be enjoyed while looking at vignettes of desert landscaping through glass doors on one side and a wall-to-wall window on the other. A peaceful retreat, the primary bedroom and office wing is a private space with well-placed windows, high ceilings and an atrium effect for the
primary bathroom. A cozy yet spacious office is warmed by a 3-sided slate fireplace, creating a dual office space, art walls and comfortable seating. A secondary bedroom suite has a kitchenette and separate entrance, making it perfect for guests. A new wing was added in 2005, with a sizable jack-and-jill bathroom between two bedrooms, one of which can serve as another office space. Symmetrical lines, warm hues, serene elegance, and comfort make this residence a timeless masterpiece.
Sold for $8,000,000
$8,000,000
7555 N EUCALYPTUS Drive, Paradise Valley, AZ 85253
4beds
4baths
7,592sqft
Single Family Residence
Built in 1998
2.32 Acres Lot
$7,868,200 Zestimate®
$1,054/sqft
$7,626 Estimated rent
Home value
$7,868,200
$7.16M - $8.66M
$7,626/mo
Zestimate® history
Owner options
List your home for rent
$7,626/mo
Rent Zestimate®
Find your next renter with Zillow Rental Manager. Plus, with online applications, you can quickly screen prospective tenants – for free.
$7,626/mo
Rent Zestimate®
Refinance and save
$36,555/mo
Est. payment
Refinancing to a lower rate could help reduce your monthly payments and save thousands over the life of the loan.
$36,555/mo
Est. payment
Explore your selling options
Work with a Zillow partner agent
Leverage their expertise and Zillow's premium Showcase listings to get your home seen by more buyers.
Get startedList with your own agent
Get your home in front of millions of buyers by listing it on Zillow.
Learn how to do itSell it yourself
Take full control of how buyers see your home on Zillow by listing For Sale by Owner (FSBO).
List your homeWhat's special
Separate entranceReflecting poolTwo-way fireplaceFormal diningHigh ceilingsOutdoor diningAtrium effect
Zillow last checked:
Listing updated:
Listed by:
Catherine Jacobson catherine@catherinejacobson.com,
Local Luxury Christie's International Real Estate
Bought with:
Katrina Barrett, BR578628000
Local Luxury Christie's International Real Estate
Source: ARMLS,MLS#: 6687994
Facts & features
Interior
Bedrooms & bathrooms
- Bedrooms: 4
- Bathrooms: 4
Heating
- Natural Gas
Cooling
- Central Air
Appliances
- Included: Electric Cooktop
Features
- High Speed Internet, Double Vanity, Eat-in Kitchen, Breakfast Bar, No Interior Steps, Wet Bar, Kitchen Island, Full Bth Master Bdrm, Separate Shwr & Tub
- Flooring: Carpet, Stone, Tile, Wood
- Windows: Solar Screens, Double Pane Windows, Tinted Windows
- Has basement: No
- Has fireplace: Yes
- Fireplace features: Fire Pit, Double Sided, Gas
Interior area
- Total structure area: 7,592
- Total interior livable area: 7,592 sqft
Property
Parking
- Total spaces: 3
- Parking features: Direct Access, Attch'd Gar Cabinets
- Garage spaces: 3
Features
- Stories: 1
- Patio & porch: Covered, Patio
- Exterior features: Built-in Barbecue
- Has private pool: Yes
- Spa features: None, Bath
- Fencing: Other
Lot
- Size: 2.32 Acres
- Features: Sprinklers In Rear, Sprinklers In Front, Desert Back, Desert Front, On Golf Course, Cul-De-Sac
Details
- Parcel number: 16947004
- Special conditions: Owner/Agent
Construction
Type & style
- Home type: SingleFamily
- Architectural style: Contemporary
- Property subtype: Single Family Residence
Materials
- Spray Foam Insulation, Synthetic Stucco, Block
- Roof: Foam
Condition
- Year built: 1998
Details
- Builder name: DL Ward Construction
Utilities & green energy
- Electric: 220 Volts in Kitchen
- Sewer: Septic Tank
- Water: Pvt Water Company
Green energy
- Water conservation: Recirculation Pump
Community & HOA
Community
- Security: Security System Owned
- Subdivision: PARADISE COUNTRY CLUB ESTATES
HOA
- Has HOA: No
- Services included: No Fees
Location
- Region: Paradise Valley
Financial & listing details
- Price per square foot: $1,054/sqft
- Tax assessed value: $6,878,700
- Annual tax amount: $23,763
- Date on market: 4/15/2024
- Cumulative days on market: 325 days
- Listing terms: Cash,Conventional
- Ownership: Fee Simple
- Electric utility on property: Yes
Price history
| Date | Event | Price |
|---|---|---|
| 3/10/2025 | Sold | $8,000,000-11.1%$1,054/sqft |
Source:  ARMLS #6687994 Report a problem ARMLS #6687994 Report a problem | ||
| 3/7/2025 | Pending sale | $9,000,000$1,185/sqft |
Source: ARMLS #6687994 Report a problem | ||
| 11/8/2024 | Price change | $9,000,000-7.2%$1,185/sqft |
Source: ARMLS #6687994 Report a problem | ||
| 4/15/2024 | Listed for sale | $9,700,000$1,278/sqft |
Source: ARMLS #6687994 Report a problem | ||
Public tax history
| Year | Property taxes | Tax assessment |
|---|---|---|
| 2025 | $24,678 +4.7% | $687,870 +4.7% |
| 2024 | $23,565 +1.4% | $656,870 +74.8% |
| 2023 | $23,238 +3.5% | $375,887 -22.2% |
| 2022 | $22,448 -5.5% | $483,000 +18.2% |
| 2021 | $23,744 +3.7% | $408,720 +5% |
| 2020 | $22,903 +4% | $389,370 -0.7% |
| 2019 | $22,030 | $391,960 -18.4% |
| 2018 | $22,030 +4.2% | $480,580 +11.7% |
| 2017 | $21,140 +7.9% | $430,230 +23.9% |
| 2016 | $19,596 +3.7% | $347,270 |
| 2015 | $18,890 | $347,270 +43.3% |
| 2014 | -- | $242,300 +3.9% |
| 2013 | -- | $233,210 +7.4% |
| 2012 | -- | $217,100 -20.1% |
| 2011 | -- | $271,620 -18.3% |
| 2010 | -- | $332,330 +4.3% |
| 2009 | -- | $318,670 -1.1% |
| 2008 | -- | $322,200 +24.8% |
| 2007 | -- | $258,150 +45.8% |
| 2006 | -- | $177,050 |
| 2005 | -- | $177,050 +5.1% |
| 2004 | -- | $168,400 |
| 2003 | -- | $168,400 +28.8% |
| 2002 | -- | $130,750 |
Find assessor info on the county website
Neighborhood: 85253
Nearby homes
- $6,460,1005 bd4 ba4.5k sqft7547 N Eucalyptus Dr, Paradise Valley, AZ 85253Off Market
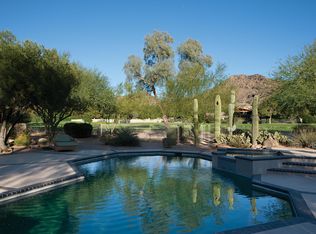
- $11,617,400-- bd6 ba8.6k sqft7548 N Eucalyptus Dr, Paradise Valley, AZ 85253Off Market
- $2,888,700-- bd-- ba-- sqft7101 N Tatum Blvd, Paradise Valley, AZ 85253Off Market
- $1,543,100-- bd-- ba-- sqft7101 N Tatum Blvd, Paradise Valley, AZ 85253Off Market
- $17,865,100-- bd-- ba-- sqft7101 N Tatum Blvd, Paradise Valley, AZ 85253Off Market
- $--1 Acres5009 E Roadrunner Rd LOT 87, Paradise Valley, AZ 85253Off Market
- $4,842,200-- bd5 ba5.8k sqft7527 N Eucalyptus Dr, Paradise Valley, AZ 85253Off Market
- $4,065,000-- bd5 ba4k sqft7526 N Eucalyptus Dr, Paradise Valley, AZ 85253Off Market
Nearby schools
GreatSchools rating
- 10/10Kiva Elementary SchoolGrades: PK-6Distance: 2.9 mi
- 6/10Mohave Middle SchoolGrades: 6-8Distance: 4.8 mi
- 9/10Saguaro High SchoolGrades: 9-12Distance: 4.1 mi
Schools provided by the listing agent
- Elementary: Kiva Elementary School
- Middle: Mohave Middle School
- High: Saguaro High School
- District: Scottsdale Unified District
Source: ARMLS. This data may not be complete. We recommend contacting the local school district to confirm school assignments for this home.
Get a cash offer in 3 minutes
Find out how much your home could sell for in as little as 3 minutes with a no-obligation cash offer.
Estimated market value
$7,868,200
Get a cash offer in 3 minutes
Find out how much your home could sell for in as little as 3 minutes with a no-obligation cash offer.
Estimated market value
$7,868,200
- Arizona
- Maricopa County
- Paradise Valley
- 85253
- 7555 N EUCALYPTUS Drive
Nearby cities
Nearby zip codes
Other Paradise Valley Topics
