Skip main navigation
Sold for $409,600
  • $409,600

    7555 Radcliffe, Brighton, MI 48114

    3beds
    2,839sqft
    Condominium
    Built in 1994
    -- sqft lot
    $396,400 Zestimate®
    $144/sqft
    $3,074 Estimated rent

    Home value

    $396,400

    $377,000 - $416,000

    $3,074/mo

    Zestimate® history
    Loading
    Loading...

    Owner options

    List your home for rent

    $3,074/mo

    Rent Zestimate®

    Find your next renter with Zillow Rental Manager. Plus, with online applications, you can quickly screen prospective tenants – for free.

    Learn more

    $3,074/mo

    Rent Zestimate®

    Refinance and save

    $3,124/mo

    Est. payment

    Refinancing to a lower rate could help reduce your monthly payments and save thousands over the life of the loan.

    See today's rates

    $3,124/mo

    Est. payment

    Explore your selling options

    Work with a Zillow partner agent

    Leverage their expertise and Zillow's premium Showcase listings to get your home seen by more buyers.

    Get started

    List with your own agent

    Get your home in front of millions of buyers by listing it on Zillow.

    Learn how to do it

    Sell it yourself

    Take full control of how buyers see your home on Zillow by listing For Sale by Owner (FSBO).

    List your home

    What's special

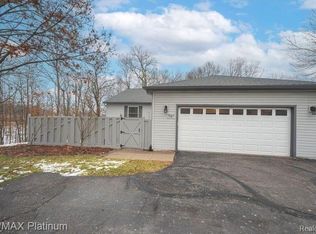
    Stunning, fully remodeled 1.5-story condo in Lake Edgewood—just minutes to Downtown Brighton, shops, restaurants, and I-96/US-23. Set in a beautifully landscaped community surrounded by mature trees and backing to Lake Edgewood with seasonal water views, this home blends modern updates with a serene natural setting. Inside, an updated open floor plan features spacious living areas and newer wood flooring throughout much of the entry level. The renovated kitchen offers shaker cabinetry, granite counters, subway tile backsplash, under-cabinet lighting, stainless appliances, and great flow to the dining area and elevated deck. The dramatic two-story great room showcases a floor-to-ceiling stone gas fireplace and abundant natural light. The first-floor primary suite includes private deck access, dual closets, and a beautifully remodeled bath with quartz counters, dual sinks, Euro-style shower, premium tile, and luxury fixtures. A newly added first-floor half bath provides extra convenience. Upstairs features a flexible loft area, recently updated full bath, and an additional bedroom. The finished walkout lower level (2022) expands your living space with a family room, gaming area, workout space, laundry, a 3rd full bath, a bedroom, and a doorwall leading to a covered patio—perfect for relaxing outdoors. Additional highlights: two-car garage, new furnace w/ humidifier (2026), hot water heater (2026), upper bath remodel (2026), replacement windows, new shingles 2024 and excellent storage. A rare, beautifully updated home in a sought-after Brighton location. Hurry—this one won’t last.

    Zillow last checked:

    Listing updated:

    Listed by:

    Tim Sova 810-844-2316,

    RE/MAX Platinum,

    Haden Sova 810-844-2316,

    RE/MAX Platinum

    Bought with:

    Carly Liening, 6501424030

    HB Realty Partners

    Source: Realcomp II,MLS#: 20261073468MLS Logo

    Facts & features

    Interior

    Bedrooms & bathrooms
    • Bedrooms: 3
    • Bathrooms: 4
    • Full bathrooms: 3
    • 1/2 bathrooms: 1
    Primary bedroom
    • Level: Entry
    • Area: 204
    • Dimensions: 12 X 17
    Bedroom
    • Level: Second
    • Area: 170
    • Dimensions: 10 X 17
    Bedroom
    • Level: Basement
    • Area: 120
    • Dimensions: 12 X 10
    Primary bathroom
    • Level: Entry
    • Area: 64
    • Dimensions: 8 X 8
    Other
    • Level: Second
    • Area: 55
    • Dimensions: 5 X 11
    Other
    • Level: Basement
    • Area: 45
    • Dimensions: 5 X 9
    Other
    • Level: Entry
    • Area: 24
    • Dimensions: 3 X 8
    Dining room
    • Level: Entry
    • Area: 96
    • Dimensions: 8 X 12
    Family room
    • Level: Basement
    • Area: 285
    • Dimensions: 15 X 19
    Great room
    • Level: Entry
    • Area: 285
    • Dimensions: 15 X 19
    Great room
    • Level: Basement
    • Area: 160
    • Dimensions: 10 X 16
    Kitchen
    • Level: Entry
    • Area: 132
    • Dimensions: 12 X 11
    Laundry
    • Level: Basement
    • Area: 45
    • Dimensions: 5 X 9
    Loft
    • Level: Second
    • Area: 100
    • Dimensions: 10 X 10
    Sitting room
    • Level: Second
    • Area: 156
    • Dimensions: 12 X 13
    Heating
    • Forced Air, Natural Gas
    Cooling
    • Ceiling Fans, Central Air
    Appliances
    • Included: Dishwasher, Disposal, Free Standing Gas Range, Free Standing Refrigerator, Humidifier, Microwave, Stainless Steel Appliances, Water Softener Owned
    • Laundry: Electric Dryer Hookup, Laundry Room, Washer Hookup
    Features
    • Entrance Foyer, High Speed Internet
    • Windows: Egress Windows
    • Basement: Finished,Full,Walk Out Access
    • Has fireplace: Yes
    • Fireplace features: Great Room
    Interior area
    • Total interior livable area: 2,839 sqft
    • Finished area above ground: 1,739
    • Finished area below ground: 1,100

    Property

    Parking
    • Total spaces: 2
    • Parking features: Two Car Garage, Attached, Direct Access, Electricityin Garage, Garage Faces Front, Garage Door Opener
    • Attached garage spaces: 2
    Features
    • Levels: One And One Half
    • Stories: 1.5
    • Entry location: GroundLevelwSteps
    • Patio & porch: Covered, Deck, Patio, Porch
    • Exterior features: Grounds Maintenance, Lighting, Private Entrance
    • Pool features: None
    • Waterfront features: Pond
    Details
    • Parcel number: 1113402062
    • Special conditions: Short Sale No,Standard
    • Other equipment: Air Purifier

    Construction

    Type & style
    • Home type: Condo
    • Architectural style: Contemporary
    • Property subtype: Condominium
    Materials
    • Vinyl Siding
    • Foundation: Basement, Poured
    • Roof: Asphalt,Composition
    Condition
    • New construction: No
    • Year built: 1994
    • Major remodel year: 2022

    Utilities & green energy

    • Electric: Circuit Breakers
    • Sewer: Public Sewer
    • Water: Public
    • Utilities for property: Cable Available, Underground Utilities

    Community & HOA

    Community
    • Subdivision: LAKE EDGEWOOD TWNHMS
    HOA
    • Has HOA: Yes
    • Services included: Cable TV, Internet, Maintenance Grounds, Maintenance Structure, Snow Removal, Trash
    • HOA fee: $480 monthly
    • HOA phone: 517-545-3900
    Location
    • Region: Brighton

    Financial & listing details

    • Price per square foot: $144/sqft
    • Tax assessed value: $155,375
    • Annual tax amount: $3,729
    • Date on market: 9/18/2026
    • Cumulative days on market: 6 days
    • Listing agreement: Exclusive Right To Sell
    • Listing terms: Cash,Conventional
    • Exclusions: Exclusion(s) Do Not Exist

    Price history

    DateEventPrice
    10/16/2026Sold$409,600-2.5%$144/sqft
    Source: Realcomp II #20261073468 Report a problem
    9/28/2026Pending sale$419,900$148/sqft
    Source: Realcomp II #20261073468 Report a problem
    9/18/2026Listed for sale$419,900+50%$148/sqft
    Source: Realcomp II #20261073468 Report a problem
    7/23/2020Sold$279,900$99/sqft
    Source: Public Record Report a problem
    6/12/2020Listed for sale$279,900+60.9%$99/sqft
    Source: Partners Real Estate Professionals PC #2200043138 Report a problem
    4/3/2015Sold$174,000-7.2%$61/sqft
    Source: Public Record Report a problem
    1/1/2015Listed for sale$187,500+1.4%$66/sqft
    Source: Prudential Heritage Real Estate #214128968 Report a problem
    11/9/2000Sold$185,000$65/sqft
    Source: Public Record Report a problem

    Public tax history

    YearProperty taxesTax assessment
    2026-- $171,200 +3%
    2025-- $166,200 +0.9%
    2024-- $164,700 +11.3%
    2023-- $148,000 +11.2%
    2022-- $133,100 +11.8%
    2021-- $119,100 +8.8%
    2020-- $109,500 +6.8%
    2019$2,407 +195.1%$102,500 +6.3%
    2018$816 $96,400 +3.1%
    2017-- $93,500 +1.4%
    2016-- $92,200 +17%
    2014-- $78,800 +8.5%
    2012$1,756 $72,600 +0.8%
    2011-- $72,000 -1.9%
    2010-- $73,400 -3.2%
    2009-- $75,800 -19.1%
    2008-- $93,700
    2007$979 +12.6%--
    2006$870 +16.2%$101,500 -0.9%
    2005$749 -12%$102,400 +63.8%
    2003$851 $62,500
    2002-- $62,500
    2001$973 +7.3%$62,500
    2000$907 $62,500
    Find assessor info on the county website

    Neighborhood: 48114

    Nearby schools

    GreatSchools rating
    Get a cash offer in 3 minutes
    Find out how much your home could sell for in as little as 3 minutes with a no-obligation cash offer.
    Estimated market value

    $396,400

    Get a cash offer in 3 minutes
    Find out how much your home could sell for in as little as 3 minutes with a no-obligation cash offer.
    Estimated market value

    $396,400