Skip main navigation
Off market
Street View
  • $3,355,600

    7555 S Flanders St, Centennial, CO 80016

    6beds
    10,028sqft
    SingleFamily
    Built in 2000
    1.81 Acres Lot
    $3,355,600 Zestimate®
    $335/sqft
    $5,359 Estimated rent

    Home value

    $3,355,600

    $3.02M - $3.72M

    $5,359/mo

    Zestimate® history
    Loading
    Loading...

    Owner options

    List your home for rent

    $5,359/mo

    Rent Zestimate®

    Find your next renter with Zillow Rental Manager. Plus, with online applications, you can quickly screen prospective tenants – for free.

    Learn more

    $5,359/mo

    Rent Zestimate®

    Refinance and save

    $19,610/mo

    Est. payment

    Refinancing to a lower rate could help reduce your monthly payments and save thousands over the life of the loan.

    See today's rates

    $19,610/mo

    Est. payment

    Explore your selling options

    Work with a Zillow partner agent

    Leverage their expertise and Zillow's premium Showcase listings to get your home seen by more buyers.

    Get started

    List with your own agent

    Get your home in front of millions of buyers by listing it on Zillow.

    Learn how to do it

    Sell it yourself

    Take full control of how buyers see your home on Zillow by listing For Sale by Owner (FSBO).

    List your home

    What's special

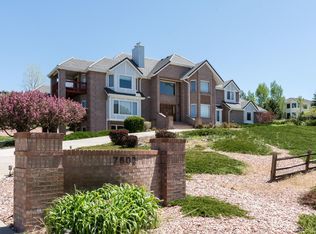
    As you arrive at this exclusive property through the gorgeous custom gate & park under the porte cochere the resort feel of this home provides unmatched luxury & privacy. Unobstructed views of the mountains & city from most rooms. The home's three balconies have expansive views! The secluded grounds include a patio perfect for entertaining w/a salt water pool, outdoor bar & grill kitchen, fire pit, koi pond, garden area, dog run, & sport court. The custom curved floor to ceiling windows in the living room give you mountain views that take your breath away as you enter the home! A round vaulted ceiling graces the living room is mirrored in the study w/18' bookcases! The large gourmet kitchen has double ovens, warming drawer, 2 dishwashers, a 6 burner gas range, huge island w/seating & an eating area all w/those amazing views! The Main floor Master Suite has a romantic 3 sided fireplace, seating area, porch, private balcony, walk-in closet w/washer & dryer & a circular staircase that leads to the exercise room below. The master bath includes a jetted tub, Multi-Jet spa shower, long vanity w/ dual sinks, loo & bidet. The finished walk-out basement includes a gym w/wet bar & ice maker, ensuite bathroom w/steam shower & doors out to the pool for an after workout swim. The basement also has a multi-level home theater, billiard room w/fireplace, Rec room, family room, Kitchen w/regulated wine room & windows that open to the pool deck outside. A dressing room w/3/4 bath has a door to the pool. Upstairs is a study loft w/desks & 3 large secondary bedrooms each w/private baths & a full 2 bedroom apartment/suite that has a living room w/cozy fireplace, kitchenette, 2 bedrooms, a full bath & it's own private balcony! Guests, family or a nanny will love the privacy & space this suite has to offer! The 4 car garage has power for electric cars! Entire neighborhood zoned for horses, bridle paths throughout. Close to DTC & E-470! This home & stunning views will capture your heart!

    This property is off market, which means it's not currently listed for sale or rent on Zillow. This may be different from what's available on other websites or public sources.

    Facts & features

    Interior

    Bedrooms & bathrooms
    • Bedrooms: 6
    • Bathrooms: 9
    • Full bathrooms: 4
    • 3/4 bathrooms: 4
    • 1/2 bathrooms: 1
    Heating
    • Forced air, Gas
    Cooling
    • Central
    Appliances
    • Included: Dishwasher, Dryer, Freezer, Garbage disposal, Microwave, Refrigerator, Washer
    • Laundry: In Unit, Sink
    Features
    • Wet Bar, Kitchen Island, Pantry, Central Vacuum, Walk-In Closet(s), Vaulted Ceiling(s), Laminate Counters, Granite Counters, Breakfast Nook, Eat-in Kitchen, Built-in Features, Entrance Foyer, Open Floorplan, Master Suite, Corian Counters, Five Piece Bath
    • Flooring: Tile, Carpet, Hardwood
    • Windows: Double Pane Windows
    • Basement: Finished
    • Has fireplace: Yes
    • Fireplace features: Gas, Insert, Living Room, Great Room, Master Bedroom, Gas Log, Other
    Interior area
    • Total interior livable area: 10,028 sqft
    • Finished area below ground: 3210.00

    Property

    Parking
    • Total spaces: 4
    • Parking features: Garage - Attached
    Features
    • Patio & porch: Deck, Patio, Covered, Front Porch
    • Exterior features: Stucco
    • Pool features: Private
    • Has spa: Yes
    • Spa features: Steam Room, Bath
    • Fencing: Full
    • Has view: Yes
    • View description: City, Mountain
    • Waterfront features: Lake
    Lot
    • Size: 1.81 Acres
    • Features: Sloped, Landscaped, Sprinklers In Front, Sprinklers In Rear
    Details
    • Parcel number: 207334101017
    • Zoning description: SFR
    • Other equipment: Home Theater

    Construction

    Type & style
    • Home type: SingleFamily
    • Architectural style: Contemporary
    Materials
    • Wood
    • Roof: Tile
    Condition
    • Year built: 2000

    Utilities & green energy

    • Sewer: Septic Tank
    • Water: Well

    Community & neighborhood

    Security
    • Security features: Security System, Smoke Detector(s)
    Location
    • Region: Centennial

    HOA & financial

    HOA
    • Has HOA: Yes
    • HOA fee: $79 monthly
    • Amenities included: Tennis Court(s), Trail(s)
    • Services included: Maintenance Grounds

    Other

    Other facts
    • Flooring: Wood, Carpet, Tile, Stone
    • ViewYN: true
    • Sewer: Septic Tank
    • Heating: Forced Air, Natural Gas
    • RoadSurfaceType: Paved
    • WaterSource: Well
    • WaterfrontFeatures: Lake
    • Roof: Concrete
    • Appliances: Dishwasher, Refrigerator, Disposal, Water Softener, Double Oven, Convection Oven, Dryer, Microwave, Washer, Cooktop, Freezer, Warming Drawer, Water Purifier, Gas Water Heater, Self Cleaning Oven, Range Hood
    • AssociationYN: true
    • FireplaceYN: true
    • Basement: Finished, Full, Crawl Space, Walk-Out Access, Interior Entry, Exterior Entry, Sump Pump
    • GarageYN: true
    • InteriorFeatures: Wet Bar, Kitchen Island, Pantry, Central Vacuum, Walk-In Closet(s), Vaulted Ceiling(s), Laminate Counters, Granite Counters, Breakfast Nook, Eat-in Kitchen, Built-in Features, Entrance Foyer, Open Floorplan, Master Suite, Corian Counters, Five Piece Bath
    • AttachedGarageYN: true
    • SpaYN: true
    • HeatingYN: true
    • PatioAndPorchFeatures: Deck, Patio, Covered, Front Porch
    • CoolingYN: true
    • FireplaceFeatures: Gas, Insert, Living Room, Great Room, Master Bedroom, Gas Log, Other
    • AssociationFeeIncludes: Maintenance Grounds
    • ConstructionMaterials: Frame, Stucco
    • WindowFeatures: Double Pane Windows
    • ExteriorFeatures: Balcony, Playground, Garden, Lighting, Water Feature, Rain Gutters, Private Yard
    • ArchitecturalStyle: Contemporary
    • FireplacesTotal: 4
    • PoolPrivateYN: True
    • RoomsTotal: 27
    • RentIncludes: Water
    • CoveredSpaces: 4
    • Cooling: Central Air
    • SecurityFeatures: Security System, Smoke Detector(s)
    • SpaFeatures: Steam Room, Bath
    • LotFeatures: Sloped, Landscaped, Sprinklers In Front, Sprinklers In Rear
    • StructureType: House
    • AssociationAmenities: Tennis Court(s), Trail(s)
    • Fencing: Full
    • View: Mountain(s), City
    • OtherEquipment: Home Theater
    • LaundryFeatures: In Unit, Sink
    • ZoningDescription: SFR
    • PoolFeatures: Private
    • MlsStatus: Pending
    • BelowGradeFinishedArea: 3210.00
    • Road surface type: Paved

    Price history

    DateEventPrice
    12/18/2020Sold$2,650,000-3.6%$264/sqft
    Source: Public Record Report a problem
    11/28/2020Pending sale$2,749,000$274/sqft
    Source: Colorado Premier Properties #3901187 Report a problem
    9/1/2020Price change$2,749,000-4.7%$274/sqft
    Source: Colorado Premier Properties #3901187 Report a problem
    5/7/2020Price change$2,885,000-8.4%$288/sqft
    Source: Colorado Premier Properties #3901187 Report a problem
    12/10/2019Listed for sale$3,150,000+40%$314/sqft
    Source: Colorado Premier Properties #3901187 Report a problem
    9/10/2015Sold$2,250,000-10%$224/sqft
    Source: Public Record Report a problem
    9/10/2015Listed for sale$2,500,000$249/sqft
    Source: Keller Williams - Denver Tech Center #4026610 Report a problem
    7/27/2015Pending sale$2,500,000$249/sqft
    Source: Keller Williams - Denver Tech Center #4026610 Report a problem
    5/30/2015Price change$2,500,000-9.9%$249/sqft
    Source: Keller Williams - Denver Tech Center #4026610 Report a problem
    3/7/2015Listed for sale$2,775,000-7.5%$277/sqft
    Source: Keller Williams Realty DTC #4026610 Report a problem
    10/2/2014Listing removed$3,000,000$299/sqft
    Source: Your Castle Real Estate #5966264 Report a problem
    6/6/2014Listed for sale$3,000,000+10.8%$299/sqft
    Source: Your Castle Real Estate #5966264 Report a problem
    5/15/2003Sold$2,707,500+802.5%$270/sqft
    Source: Public Record Report a problem
    3/26/1999Sold$300,000$30/sqft
    Source: Public Record Report a problem

    Public tax history

    YearProperty taxesTax assessment
    2025$18,076 +13.8%$188,506 -1.1%
    2024$15,879 +4.6%$190,615 -16.2%
    2023$15,180 -0.6%$227,534 +31.6%
    2022$15,270 $172,902 -16.8%
    2021-- $207,936 +13%
    2020$15,953 +5.1%$183,977
    2019$15,181 $183,977 +6.9%
    2018$15,181 +1.3%$172,166
    2017$14,985 $172,166 -9.7%
    2016-- $190,666
    2015-- $190,666 -3.9%
    2014$16,814 -15.2%$198,323 -7.7%
    2013$19,820 $214,790
    2012-- $214,790
    2011$23,827 +2.5%$214,790 -15.9%
    2010$23,250 -0.4%$255,340
    2009$23,342 $255,340 +0.7%
    2008-- $253,550
    2007-- $253,550 +8.2%
    2006-- $234,422 -3.9%
    2005-- $243,934 +10.5%
    2002$18,801 +339.3%$220,850 +369.4%
    2001$4,280 $47,050

    Find assessor info on the county website

    Neighborhood: 80016

    Nearby schools

    GreatSchools rating
    Schools provided by the listing agent
    • Elementary: Creekside
    • Middle: Liberty
    • High: Grandview
    • District: Cherry Creek 5

    Source: The MLS. This data may not be complete. We recommend contacting the local school district to confirm school assignments for this home.

    Get a cash offer in 3 minutes
    Find out how much your home could sell for in as little as 3 minutes with a no-obligation cash offer.
    Estimated market value
    $3,355,600
    Get a cash offer in 3 minutes
    Find out how much your home could sell for in as little as 3 minutes with a no-obligation cash offer.
    Estimated market value
    $3,355,600