Skip main navigation
Sold
  • $685,000

    7555 Timber Springs Dr S, Fishers, IN 46038

    5beds
    4,128sqft
    Residential, Single Family Residence
    Built in 1994
    0.28 Acres Lot
    $707,400 Zestimate®
    $166/sqft
    $3,332 Estimated rent

    Home value

    $707,400

    $665,000 - $750,000

    $3,332/mo

    Zestimate® history
    Loading
    Loading...

    Owner options

    List your home for rent

    $3,332/mo

    Rent Zestimate®

    Find your next renter with Zillow Rental Manager. Plus, with online applications, you can quickly screen prospective tenants – for free.

    Learn more

    $3,332/mo

    Rent Zestimate®

    Refinance and save

    $3,410/mo

    Est. payment

    Refinancing to a lower rate could help reduce your monthly payments and save thousands over the life of the loan.

    See today's rates

    $3,410/mo

    Est. payment

    Explore your selling options

    Work with a Zillow partner agent

    Leverage their expertise and Zillow's premium Showcase listings to get your home seen by more buyers.

    Get started

    List with your own agent

    Get your home in front of millions of buyers by listing it on Zillow.

    Learn how to do it

    Sell it yourself

    Take full control of how buyers see your home on Zillow by listing For Sale by Owner (FSBO).

    List your home

    What's special

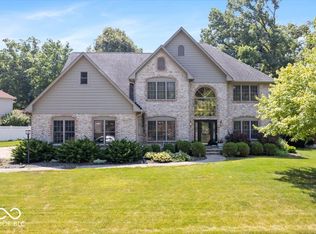
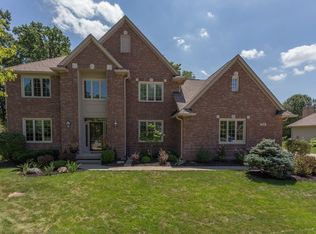
    Welcome to Timber Springs, one of Fishers most sought after communities due to its stately mature trees and gorgeous custom homes. This custom-built home features over 4300 sq ft. with 5 bedrooms, 3.5 baths, 4 fireplaces, and a 3-car garage. A 2-story foyer flooded with natural light and newly finished hardwood floors greet you as you enter, flanked by a large living room/flex room with a gas fireplace. The newly renovated gourmet kitchen features a gas range, double convection oven, quartz countertops, and stacked cabinetry including soft-closed drawers to ensure that everything is within reach. Adjacent to the kitchen is the formal dining room and the family room with floor to ceiling windows and a gas fireplace. The spacious main living areas, with 9 ft. ceilings, are designed for both comfort and entertaining family and friends. Upstairs you will find 5 bedrooms, laundry room, and NEW carpeting. The spacious primary suite has a vaulted ceiling, cozy sitting room, fireplace, and a luxury marble en suite with soaking tub, walk-in shower, and heated floors. The finished lower level, also with 9 ft. ceilings, is an entertainer's dream featuring a wet bar with Electrolux wine coolers and dishwasher, fireplace, full bath, and egress windows. The private backyard showcases a paver patio and mature trees. The home and patio are wired for sound. This gorgeous home looks and feels brand new thanks to the thoughtful upgrades and high-end finishes throughout. Nestled between the 69 and Allisonville Road, this home is conveniently located near top-rated schools, popular restaurants, and shopping. Don't miss this opportunity to own a beautiful custom home in Timber Springs.

    Zillow last checked:

    Listing updated:

    Listing Provided by:

    Non-BLC Member 317-956-1912,

    MIBOR REALTOR® Association

    Bought with:

    Liz Torres

    Keller Williams Indpls Metro N

    Source: MIBOR as distributed by MLS GRID,MLS#: 22038117MLS Logo

    Facts & features

    Interior

    Bedrooms & bathrooms
    • Bedrooms: 5
    • Bathrooms: 4
    • Full bathrooms: 3
    • 1/2 bathrooms: 1
    • Main level bathrooms: 1
    Primary bedroom
    • Features: Carpet
    • Level: Upper
    • Area: 336 Square Feet
    • Dimensions: 21x16
    Bedroom 2
    • Features: Carpet
    • Level: Upper
    • Area: 100 Square Feet
    • Dimensions: 10x10
    Bedroom 3
    • Features: Carpet
    • Level: Upper
    • Area: 121 Square Feet
    • Dimensions: 11x11
    Bedroom 4
    • Features: Carpet
    • Level: Upper
    • Area: 144 Square Feet
    • Dimensions: 12x12
    Bedroom 5
    • Features: Carpet
    • Level: Upper
    • Area: 144 Square Feet
    • Dimensions: 12x12
    Breakfast room
    • Features: Hardwood
    • Level: Main
    • Area: 100 Square Feet
    • Dimensions: 10x10
    Dining room
    • Features: Hardwood
    • Level: Main
    • Area: 169 Square Feet
    • Dimensions: 13x13
    Family room
    • Features: Carpet
    • Level: Main
    • Area: 325 Square Feet
    • Dimensions: 25x13
    Kitchen
    • Features: Hardwood
    • Level: Main
    • Area: 315 Square Feet
    • Dimensions: 21x15
    Laundry
    • Features: Tile-Ceramic
    • Level: Upper
    • Area: 60 Square Feet
    • Dimensions: 10x6
    Living room
    • Features: Hardwood
    • Level: Main
    • Area: 325 Square Feet
    • Dimensions: 25x13
    Heating
    • Baseboard, Natural Gas, Heat Pump
    Appliances
    • Included: Gas Cooktop, Dishwasher, Dryer, Disposal, Gas Water Heater, Microwave, Oven, Double Oven, Range Hood, Refrigerator, Washer
    Features
    • Kitchen Island, Entrance Foyer, Hardwood Floors, Eat-in Kitchen, Walk-In Closet(s), Wet Bar
    • Flooring: Hardwood
    • Basement: Ceiling - 9+ feet,Finished
    • Number of fireplaces: 4
    • Fireplace features: Basement, Family Room, Living Room, Primary Bedroom
    Interior area
    • Total structure area: 4,128
    • Total interior livable area: 4,128 sqft
    • Finished area below ground: 1,084

    Property

    Parking
    • Total spaces: 3
    • Parking features: Attached
    • Attached garage spaces: 3
    Features
    • Levels: Two
    • Stories: 2
    • Patio & porch: Patio
    Lot
    • Size: 0.28 Acres
    Details
    • Parcel number: 291401304027000006
    • Special conditions: None
    • Horse amenities: None

    Construction

    Type & style
    • Home type: SingleFamily
    • Architectural style: Traditional
    • Property subtype: Residential, Single Family Residence
    Materials
    • Brick
    • Foundation: Concrete Perimeter
    Condition
    • New construction: No
    • Year built: 1994

    Utilities & green energy

    • Water: Municipal/City

    Community & neighborhood

    Location
    • Region: Fishers
    • Subdivision: Timber Springs

    Price history

    DateEventPrice
    4/30/2025Sold$685,000+0.9%$166/sqft
    Source: MIBOR as distributed by MLS GRID #22038117 Report a problem
    3/10/2025Pending sale$679,000$164/sqft
    Source: Owner Report a problem
    3/8/2025Listed for sale$679,000$164/sqft
    Source: Owner Report a problem

    Public tax history

    YearProperty taxesTax assessment
    2025$5,890 +1.7%$540,100 +6.4%
    2024$5,793 +10.7%$507,700 +1.5%
    2023$5,231 +16.1%$500,400 +14.1%
    2022$4,507 +2.9%$438,400 +16.8%
    2021$4,378 +5.2%$375,500 +3.2%
    2020$4,160 +3.9%$363,700 +5.1%
    2019$4,003 +2.5%$346,100 +5.2%
    2018$3,905 +3.2%$328,900 +0.8%
    2017$3,785 +7.6%$326,200 +3.1%
    2016$3,519 +0.3%$316,500 -2%
    2014$3,507 +5.1%$323,100 +3.9%
    2013$3,335 +2.9%$311,100 +2.9%
    2012$3,240 +1.9%$302,300 +1.3%
    2011$3,178 +1%$298,500
    2010$3,147 -4.7%$298,500 -4.8%
    2009$3,301 -5.7%$313,700
    2007$3,500 -16.7%$313,700
    2006$4,201 $313,700 +12.7%
    2005-- $278,300 +54.5%
    2002$4,238 -0.5%$180,100 +200%
    2001$4,258 $60,030

    Find assessor info on the county website

    Neighborhood: 46038

    Nearby schools

    GreatSchools rating
    Get a cash offer in 3 minutes
    Find out how much your home could sell for in as little as 3 minutes with a no-obligation cash offer.
    Estimated market value
    $707,400
    Get a cash offer in 3 minutes
    Find out how much your home could sell for in as little as 3 minutes with a no-obligation cash offer.
    Estimated market value
    $707,400