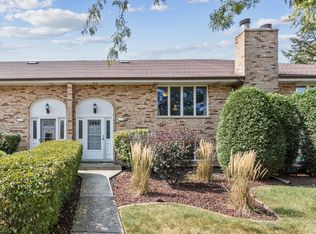
Fabulous updated 2 bedroom 2 full bathroom all brick end unit ranch townhome with attached 2.5 garage in fantastic Orland Park location. Enjoy single level living in this immaculate property with private entrance overlooking expansive green space. This lovely move-in ready home features an updated eat-in all white kitchen with newer engineered floors and large pantry, a foyer entry with huge organized closet, light-filled spacious living room with fireplace including gas logs and separate dining room with an abundance of windows. The spacious primary suite features 2 organized closets, an attached modern updated bath with walk in shower and lovely fixtures. The second bedroom is also roomy with a wall of organized closets and easy access to the beautifully updated large second bathroom with ceramic tiles, grey vanity, bathtub/shower combo, subway tiles and skylight to let in the natural light. The in-unit full sized washer and dryer are located in a convenient hallway closet with tons of storage and a utility sink too. The attached 2.5 car garage includes an automatic door opener plus convenient utility sink, tons of storage, and easy access to the attic with pull down ladder. Updated HVAC (2024). All this in an amazing Orland Park location close to shopping, restaurants and fabulous walking and bike trails nearby. Catalina Villas II is a well-kept, pedestrian friendly community with mature trees where you'll enjoy the convenience of snow removal and landscaping maintenance included in super low assessments locked in through 2027. Easy on-site guest parking next to building and community roofs were just replaced in 2023-24! Great commuter location with short drive to I-80 and the Metra Southwest Service line. Check out this spacious and move-in ready property in a great location that lives like a single family!
Closed
$260,000
7555 W Willowood Ct, Orland Park, IL 60462
2beds
1,000sqft
Townhouse, Condominium, Single Family Residence
Built in 1983
-- sqft lot
$235,800 Zestimate®
$260/sqft
$2,039 Estimated rent
Home value
$235,800
$217,000 - $255,000
$2,039/mo
Zestimate® history
Owner options
List your home for rent
$2,039/mo
Rent Zestimate®
Find your next renter with Zillow Rental Manager. Plus, with online applications, you can quickly screen prospective tenants – for free.
$2,039/mo
Rent Zestimate®
Refinance and save
$2,134/mo
Est. payment
Refinancing to a lower rate could help reduce your monthly payments and save thousands over the life of the loan.
$2,134/mo
Est. payment
Explore your selling options
Work with a Zillow partner agent
Leverage their expertise and Zillow's premium Showcase listings to get your home seen by more buyers.
Get startedList with your own agent
Get your home in front of millions of buyers by listing it on Zillow.
Learn how to do itSell it yourself
Take full control of how buyers see your home on Zillow by listing For Sale by Owner (FSBO).
List your homeWhat's special
Zillow last checked:
Listing updated:
Listed by:
Amy Helen Oetter 773-316-6288,
@properties Christie's International Real Estate
Bought with:
Kimberly Neill
Real Broker, LLC
Source: MRED as distributed by MLS GRID,MLS#: 12468421
Facts & features
Interior
Bedrooms & bathrooms
- Bedrooms: 2
- Bathrooms: 2
- Full bathrooms: 2
Rooms
- Room types: Foyer
Primary bedroom
- Features: Flooring (Carpet), Window Treatments (Blinds), Bathroom (Full)
- Level: Main
- Area: 204 Square Feet
- Dimensions: 12X17
Bedroom 2
- Features: Flooring (Carpet), Window Treatments (Blinds)
- Level: Main
- Area: 169 Square Feet
- Dimensions: 13X13
Dining room
- Features: Flooring (Carpet), Window Treatments (Blinds)
- Level: Main
- Area: 100 Square Feet
- Dimensions: 10X10
Foyer
- Features: Flooring (Wood Laminate)
- Level: Main
- Area: 65 Square Feet
- Dimensions: 5X13
Kitchen
- Features: Kitchen (Eating Area-Table Space, Pantry-Closet), Flooring (Wood Laminate)
- Level: Main
- Area: 140 Square Feet
- Dimensions: 14X10
Living room
- Features: Flooring (Carpet), Window Treatments (Blinds)
- Level: Main
- Area: 247 Square Feet
- Dimensions: 19X13
Heating
- Natural Gas, Forced Air
Cooling
- Central Air
Appliances
- Included: Range, Microwave, Dishwasher, Refrigerator, Washer, Dryer
- Laundry: Main Level, Washer Hookup, In Unit
Features
- Solar Tube(s), 1st Floor Bedroom, 1st Floor Full Bath
- Windows: Drapes
- Basement: Crawl Space
- Number of fireplaces: 1
- Fireplace features: Gas Log, Living Room
Interior area
- Total structure area: 0
- Total interior livable area: 1,000 sqft
Property
Parking
- Total spaces: 2
- Parking features: Asphalt, Garage Door Opener, On Site, Garage Owned, Attached, Garage
- Attached garage spaces: 2
- Has uncovered spaces: Yes
Accessibility
- Accessibility features: No Disability Access
Details
- Parcel number: 27132000271006
- Special conditions: None
- Other equipment: Ceiling Fan(s), Sump Pump
Construction
Type & style
- Home type: Townhouse
- Property subtype: Townhouse, Condominium, Single Family Residence
Materials
- Brick
- Roof: Asphalt
Condition
- New construction: No
- Year built: 1983
Utilities & green energy
- Sewer: Public Sewer
- Water: Lake Michigan, Public
Community & HOA
Community
- Security: Carbon Monoxide Detector(s)
- Subdivision: Catalina Villas Ii
HOA
- Has HOA: Yes
- Services included: Insurance, Exterior Maintenance, Lawn Care, Snow Removal
- HOA fee: $275 monthly
Location
- Region: Orland Park
Financial & listing details
- Price per square foot: $260/sqft
- Tax assessed value: $13,088
- Annual tax amount: $1,638
- Date on market: 9/10/2025
- Listing terms: Cash
- Ownership: Condo
Price history
| Date | Event | Price |
|---|---|---|
| 10/7/2025 | Sold | $260,000+4%$260/sqft |
Source:  MRED as distributed by MLS GRID #12468421 Report a problem MRED as distributed by MLS GRID #12468421 Report a problem | ||
| 9/15/2025 | Contingent | $249,900$250/sqft |
Source: MRED as distributed by MLS GRID #12468421 Report a problem | ||
| 9/10/2025 | Listed for sale | $249,900$250/sqft |
Source: MRED as distributed by MLS GRID #12468421 Report a problem | ||
Public tax history
| Year | Property taxes | Tax assessment |
|---|---|---|
| 2014 | $2,985 -7.9% | $13,088 -11.6% |
| 2013 | $3,240 +8.6% | $14,813 |
| 2012 | $2,984 +2.9% | $14,813 |
| 2011 | $2,900 +20.4% | $14,813 -24.7% |
| 2010 | $2,410 +3.3% | $19,665 |
| 2009 | $2,333 -3.5% | $19,665 -5% |
| 2008 | $2,419 -6.7% | $20,699 +16.3% |
| 2007 | $2,592 -2.9% | $17,799 |
| 2006 | $2,669 -2.3% | $17,799 |
| 2005 | $2,732 -5.1% | $17,799 +11.6% |
| 2004 | $2,880 -2.1% | $15,949 |
| 2003 | $2,943 | $15,949 |
Find assessor info on the county website
Neighborhood: Catalina
Nearby homes
- $13,088-- bd-- ba-- sqft15124 Heather Ct #21, Orland Park, IL 60462Off Market
- $265,0002 bd3 ba1.8k sqft15127 Heather Ct #27, Orland Park, IL 60462Sold
- $257,3002 bd3 ba463 sqft15123 Heather Ct, Orland Park, IL 60462Off Market
- $13,0882 bd2 ba1.2k sqft7504 W Willowood Ct #34, Orland Park, IL 60462Off Market
- $281,0002 bd3 ba1.7k sqft15124 Heather Ct #0, Orland Park, IL 60462Off Market
- $280,9002 bd3 ba1.7k sqft15117 S 75th Ct #18, Orland Park, IL 60462Off Market
- $276,8002 bd2 ba-- sqft15116 Heather Ct, Orland Park, IL 60462Off Market
- $276,7002 bd3 ba1.7k sqft15120 Heather Ct, Orland Park, IL 60462Off Market
Nearby schools
GreatSchools rating
- 7/10Arnold W Kruse Ed CenterGrades: PK-5Distance: 0.4 mi
- 8/10Central Middle SchoolGrades: 6-8Distance: 3.9 mi
- 10/10Victor J Andrew High SchoolGrades: 9-12Distance: 3.2 mi
Schools provided by the listing agent
- District: 146
Source: MRED as distributed by MLS GRID. This data may not be complete. We recommend contacting the local school district to confirm school assignments for this home.
Get a cash offer in 3 minutes
Find out how much your home could sell for in as little as 3 minutes with a no-obligation cash offer.
Estimated market value
$235,800
Get a cash offer in 3 minutes
Find out how much your home could sell for in as little as 3 minutes with a no-obligation cash offer.
Estimated market value
$235,800
- Illinois
- Cook County
- Orland Park
- 60462
- Catalina
- 7555 W Willowood Ct
Nearby cities
Nearby neighborhoods
Nearby zip codes
Other Orland Park Topics
