Skip main navigation
Sold for $515,000
  • $515,000

    7556 Alleghany Rd, Manassas, VA 20111

    4beds
    1,876sqft
    Single Family Residence
    Built in 1963
    0.27 Acres Lot
    $515,000 Zestimate®
    $275/sqft
    $3,169 Estimated rent

    Home value

    $515,000

    $479,000 - $551,000

    $3,169/mo

    Zestimate® history
    Loading
    Loading...

    Owner options

    List your home for rent

    $3,169/mo

    Rent Zestimate®

    Find your next renter with Zillow Rental Manager. Plus, with online applications, you can quickly screen prospective tenants – for free.

    Learn more

    $3,169/mo

    Rent Zestimate®

    Refinance and save

    $3,179/mo

    Est. payment

    Refinancing to a lower rate could help reduce your monthly payments and save thousands over the life of the loan.

    See today's rates

    $3,179/mo

    Est. payment

    Explore your selling options

    Work with a Zillow partner agent

    Leverage their expertise and Zillow's premium Showcase listings to get your home seen by more buyers.

    Get started

    List with your own agent

    Get your home in front of millions of buyers by listing it on Zillow.

    Learn how to do it

    Sell it yourself

    Take full control of how buyers see your home on Zillow by listing For Sale by Owner (FSBO).

    List your home

    What's special

    New lvp flooring
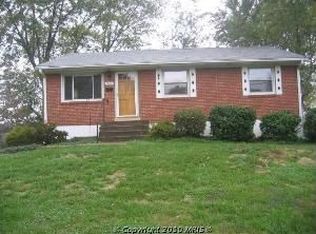
    OFFER DEADLINE, SUNDAY, JUNE 14TH AT 4PM. Discover 7556 Alleghany Rd — a beautifully refreshed 4-bedroom, 3-full-bath Cape Cod offering three levels of flexible living in the heart of Loch Lomond. From the moment you arrive, the long driveway accommodating 4+ vehicles sets the tone for the space and functionality this home delivers throughout. The main level features a bedroom and full bath ideal for guests, aging parents, or anyone who prefers single-level living alongside a refreshed kitchen with painted cabinets, new hardware, granite countertops, and a brand-new stove, plus new LVP flooring. Crown molding adds an elegant finishing touch throughout the main level, complemented by an updated dining room with a new light fixture, new outlet covers, and new door hardware— a seller who missed nothing. Fresh paint from top to bottom, a roof less than 10 years old, new ceiling fans in all bedrooms, and newer windows make this home truly move-in ready. Upstairs, bright and spacious bedrooms await, filled with natural light through newer windows and served by a full bath. Step down into the fully finished walk-out lower level, highlighting a private rear entrance that is perfect for a multi-generational family suite, a recreation/game room, or an independent home office setup. A 4th bedroom and third full bath complete this level, giving extended family, an au pair, or adult children their own space and true independence. Your massive backyard is ready for weekend BBQs, gardening, or pets plus a large shed for all your storage needs. Best of all, with no restrictive HOA rules, you can park your work trucks, commercial vans, or recreational vehicles with complete peace of mind right on your own property. Minutes from I-66, Route 28, and the VRE Manassas Line for an easy commute to DC, the Pentagon, and all Northern Virgini. This home is ready for you!

    Zillow last checked:

    Listing updated:

    Listed by:

    Dinora Chacon 571-344-9178,

    Real Broker, LLC

    Bought with:

    Maritza Munoz, 0225088525

    Samson Properties

    Source: Bright MLS,MLS#: VAPW2121850MLS Logo

    Facts & features

    Interior

    Bedrooms & bathrooms
    • Bedrooms: 4
    • Bathrooms: 3
    • Full bathrooms: 3
    • Main level bathrooms: 1
    • Main level bedrooms: 1
    Basement
    • Area: 716
    Heating
    • Forced Air, Natural Gas
    Cooling
    • Central Air, Ceiling Fan(s), Electric
    Appliances
    • Included: Dishwasher, Disposal, Dryer, Microwave, Refrigerator, Cooktop, Washer, Water Dispenser, Water Heater, Gas Water Heater
    • Laundry: Lower Level
    Features
    • Bathroom - Tub Shower, Bathroom - Walk-In Shower, Ceiling Fan(s), Crown Molding, Dining Area, Floor Plan - Traditional, Formal/Separate Dining Room, Kitchen - Galley, Primary Bath(s), Recessed Lighting
    • Flooring: Ceramic Tile, Carpet, Laminate, Luxury Vinyl
    • Basement: Connecting Stairway,Full,Finished,Heated,Exterior Entry,Interior Entry,Walk-Out Access
    • Has fireplace: No
    Interior area
    • Total structure area: 2,212
    • Total interior livable area: 1,876 sqft
    • Finished area above ground: 1,496
    • Finished area below ground: 380

    Property

    Parking
    • Total spaces: 6
    • Parking features: Concrete, Driveway
    • Uncovered spaces: 6
    Accessibility
    • Accessibility features: None
    Features
    • Levels: Three
    • Stories: 3
    • Exterior features: Sidewalks, Street Lights
    • Pool features: None
    • Fencing: Chain Link
    Lot
    • Size: 0.27 Acres
    Details
    • Additional structures: Above Grade, Below Grade
    • Parcel number: 7797532519
    • Zoning: R4
    • Special conditions: Standard

    Construction

    Type & style
    • Home type: SingleFamily
    • Architectural style: Cape Cod
    • Property subtype: Single Family Residence
    Materials
    • Vinyl Siding
    • Foundation: Slab
    • Roof: Asphalt
    Condition
    • New construction: No
    • Year built: 1963

    Utilities & green energy

    • Sewer: Public Sewer
    • Water: Public

    Community & HOA

    Community
    • Security: Smoke Detector(s)
    • Subdivision: Loch Lomond
    HOA
    • Has HOA: No
    Location
    • Region: Manassas

    Financial & listing details

    • Price per square foot: $275/sqft
    • Tax assessed value: $408,000
    • Annual tax amount: $3,974
    • Date on market: 6/12/2026
    • Listing agreement: Exclusive Right To Sell
    • Listing terms: Cash,Conventional,FHA,VA Loan,VHDA
    • Inclusions: Shed As-is.
    • Ownership: Fee Simple

    Price history

    DateEventPrice
    7/14/2026Sold$515,000+6.2%$275/sqft
    Source: Bright MLS #VAPW2121850 Report a problem
    6/15/2026Contingent$485,000$259/sqft
    Source: Bright MLS #VAPW2121850 Report a problem
    6/12/2026Listed for sale$485,000+124.5%$259/sqft
    Source: Bright MLS #VAPW2121850 Report a problem
    12/31/2002Sold$216,000+27.1%$115/sqft
    Source: Public Record Report a problem
    7/1/2002Sold$170,000$91/sqft
    Source: Public Record Report a problem

    Public tax history

    YearProperty taxesTax assessment
    2025$3,986 +2.5%$406,500 +4%
    2024$3,889 +1.6%$391,000 +6.3%
    2023$3,828 -3.9%$367,900 +5.3%
    2022$3,984 -0.9%$349,400 +7%
    2021$4,020 +7.2%$326,600 +8.4%
    2020$3,749 +121.8%$301,400 +7.7%
    2019$1,690 -48%$279,900 +4.1%
    2018$3,247 +3.9%$268,900 +3.8%
    2017$3,127 +9.7%$259,100 +12.9%
    2016$2,851 +20.9%$229,400 +4.5%
    2015$2,358 $219,600 +19.2%
    2014$2,358 $184,200 +13.4%
    2013-- $162,500 +3.1%
    2012-- $157,600 +17.5%
    2010-- $134,100 -6.6%
    2009-- $143,500 -45.4%
    2008-- $263,000 -22.4%
    2007-- $338,800 +2.6%
    2006-- $330,200 +32.2%
    2005-- $249,700 +23.9%
    2004-- $201,500 +13.1%
    2003-- $178,100 +7.8%
    2002-- $165,200 +23.7%
    2001-- $133,600
    Find assessor info on the county website

    Neighborhood: Loch Lomond

    Nearby schools

    GreatSchools rating
    Schools provided by the listing agent
    • Elementary: Loch Lomond
    • Middle: Parkside
    • High: Osbourn Park
    • District: Prince William County Public Schools

    Source: Bright MLS. This data may not be complete. We recommend contacting the local school district to confirm school assignments for this home.

    Get a cash offer in 3 minutes
    Find out how much your home could sell for in as little as 3 minutes with a no-obligation cash offer.
    Estimated market value
    $515,000
    Get a cash offer in 3 minutes
    Find out how much your home could sell for in as little as 3 minutes with a no-obligation cash offer.
    Estimated market value
    $515,000