Skip main navigation
Sold for $339,900
  • $339,900

    7556 HIGH PINES COURT, PORT RICHEY, FL 34668

    3beds
    1,958sqft
    Single Family Residence
    Built in 1986
    8,419 Square Feet Lot
    $337,700 Zestimate®
    $174/sqft
    $2,548 Estimated rent

    Home value

    $337,700

    $307,000 - $368,000

    $2,548/mo

    Zestimate® history
    Loading
    Loading...

    Owner options

    List your home for rent

    $2,548/mo

    Rent Zestimate®

    Find your next renter with Zillow Rental Manager. Plus, with online applications, you can quickly screen prospective tenants – for free.

    Learn more

    $2,548/mo

    Rent Zestimate®

    Refinance and save

    $2,481/mo

    Est. payment

    Refinancing to a lower rate could help reduce your monthly payments and save thousands over the life of the loan.

    See today's rates

    $2,481/mo

    Est. payment

    Explore your selling options

    Work with a Zillow partner agent

    Leverage their expertise and Zillow's premium Showcase listings to get your home seen by more buyers.

    Get started

    List with your own agent

    Get your home in front of millions of buyers by listing it on Zillow.

    Learn how to do it

    Sell it yourself

    Take full control of how buyers see your home on Zillow by listing For Sale by Owner (FSBO).

    List your home

    What's special

    Screen-enclosed poolTwo-car garageLarge pantry cabinetRemodeled hall bathroomGranite countertopsUpdated appliancesBar seating
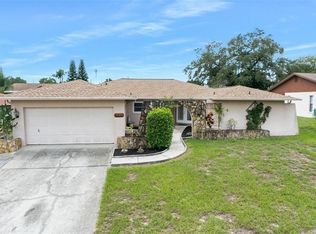
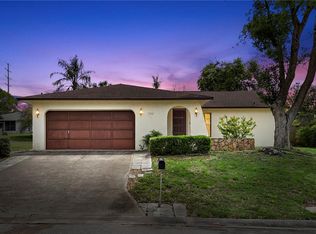
    3 bedroom, 2 bath, 2 car garage home with a screen-enclosed pool with 1,958 sq. ft. of heated and cooled living area, featuring extensive remodeling and upgrades throughout, plus what may be one of the largest pools in all of Port Richey at 35’ long by 15.5’ wide with a screen enclosure measuring 57’ long by 23’ wide, along with an attached 12’ by 27’ covered lanai creating an excellent outdoor pool and lanai area for family enjoyment; upon entering through the double front doors, you immediately notice that all flooring has been replaced with laminate or Luxury Vinyl Plank, and off the foyer is a spacious 14’ by 24’ living and dining room combination with recessed can lighting, a mirrored wall, and sliding glass doors leading to the lanai and pool area, with crown molding featured in both the living/dining area and the family room; the kitchen and family room combination includes a remodeled kitchen with wood cabinets, granite countertops, tile backsplash, recessed can lighting, under-cabinet lighting, a large pantry cabinet, space for a small table and chairs, and updated appliances, while the family room also includes a remodeled wet bar with matching wood cabinets and granite countertops, bar seating, a beverage refrigerator, and a bar sink; the primary bedroom includes a walk-in closet and barn doors leading to a remodeled primary bathroom, and the home features a split-bedroom floor plan with two additional guest bedrooms and a remodeled hall bathroom on the opposite side; there is a laundry room with an included stackable washer and dryer that leads to the two-car garage, which is currently divided into two separate areas, one of which can be used as a fourth bedroom or home office with air conditioning, while the second area is used for storage, and the overhead garage door was recently replaced, with the option to easily remove the dividing wall to restore the space to a standard two-car garage; major updates include a roof replacement in 2016, air conditioning system replacement in 2015, ductwork replacement in 2022, water heater replacement in 2023, and most windows have been replaced as well; this home is located in a desirable Port Richey area just off Ridge Road between U.S. 19 and Little Road, offering convenient access to shopping, dining, beaches, fishing, boat ramps, and all the recreational opportunities Florida has to offer.

    Zillow last checked:

    Listing updated:

    Listed by:

    Clyde Murphy 813-600-0100,

    FUTURE HOME REALTY INC 813-855-4982,

    GAYLE MURPHY 727-460-0723,

    FUTURE HOME REALTY INC

    Bought with:

    DJ Arrazcaeta Jr, LLC, 3370780

    RE/MAX ALLIANCE GROUP

    Source: Stellar MLS,MLS#: TB8497380MLS LogoOriginating MLS: Suncoast Tampa

    Facts & features

    Interior

    Bedrooms & bathrooms
    • Bedrooms: 3
    • Bathrooms: 2
    • Full bathrooms: 2
    Primary bedroom
    • Features: Walk-In Closet(s)
    • Level: First
    • Area: 208 Square Feet
    • Dimensions: 13x16
    Bedroom 2
    • Features: Built-in Closet
    • Level: First
    • Area: 169 Square Feet
    • Dimensions: 13x13
    Bedroom 3
    • Features: Built-in Closet
    • Level: First
    • Area: 169 Square Feet
    • Dimensions: 13x13
    Dining room
    • Level: First
    Florida room
    • Level: First
    • Area: 306 Square Feet
    • Dimensions: 17x18
    Kitchen
    • Level: First
    • Area: 192 Square Feet
    • Dimensions: 12x16
    Living room
    • Level: First
    • Area: 336 Square Feet
    • Dimensions: 14x24
    Heating
    • Central, Electric
    Cooling
    • Central Air
    Appliances
    • Included: Dishwasher, Disposal, Dryer, Electric Water Heater, Microwave, Range, Range Hood, Refrigerator, Washer
    • Laundry: In Garage
    Features
    • Primary Bedroom Main Floor, Solid Wood Cabinets, Split Bedroom, Stone Counters, Thermostat, Walk-In Closet(s)
    • Flooring: Ceramic Tile, Laminate
    • Doors: Sliding Doors
    • Windows: Window Treatments
    • Has fireplace: No
    Interior area
    • Total structure area: 2,824
    • Total interior livable area: 1,958 sqft

    Property

    Parking
    • Total spaces: 2
    • Parking features: Garage - Attached
    • Attached garage spaces: 2
    Features
    • Levels: One
    • Stories: 1
    • Has private pool: Yes
    • Pool features: Gunite, In Ground, Screen Enclosure
    Lot
    • Size: 8,419 Square Feet
    Details
    • Parcel number: 162527005.I000.00250.0
    • Zoning: R4
    • Special conditions: None

    Construction

    Type & style
    • Home type: SingleFamily
    • Property subtype: Single Family Residence
    Materials
    • Block, Stucco
    • Foundation: Slab
    • Roof: Shingle
    Condition
    • New construction: No
    • Year built: 1986

    Utilities & green energy

    • Sewer: Public Sewer
    • Water: Public
    • Utilities for property: BB/HS Internet Available, Cable Available, Electricity Connected, Sewer Connected, Water Connected

    Community & HOA

    Community
    • Pet fee: $0 monthly
    • Subdivision: FOREST LAKE ESTATES
    HOA
    • Has HOA: No
    Location
    • Region: Port Richey

    Financial & listing details

    • Price per square foot: $174/sqft
    • Tax assessed value: $321,682
    • Annual tax amount: $1,547
    • Date on market: 4/14/2026
    • Cumulative days on market: 100 days
    • Listing terms: Cash,Conventional,FHA,VA Loan
    • Ownership: Fee Simple
    • Total actual rent: 0
    • Electric utility on property: Yes
    • Road surface type: Asphalt, Paved

    Price history

    DateEventPrice
    8/14/2026Sold$339,900$174/sqft
    Source: Stellar MLS #TB8497380 Report a problem
    7/31/2026Pending sale$339,900$174/sqft
    Source: Stellar MLS #TB8497380 Report a problem
    6/26/2026Price change$339,900-2.9%$174/sqft
    Source: Stellar MLS #TB8497380 Report a problem
    4/25/2026Listed for sale$350,000$179/sqft
    Source: Stellar MLS #TB8497380 Report a problem
    4/24/2026Pending sale$350,000$179/sqft
    Source: Stellar MLS #TB8497380 Report a problem
    4/20/2026Listed for sale$350,000$179/sqft
    Source: Stellar MLS #TB8497380 Report a problem
    4/16/2026Pending sale$350,000$179/sqft
    Source: Stellar MLS #TB8497380 Report a problem
    4/14/2026Listed for sale$350,000-12.3%$179/sqft
    Source: Stellar MLS #TB8497380 Report a problem
    7/7/2023Listing removed--
    Source: Stellar MLS #U8189361 Report a problem
    2/21/2023Price change$399,000-3.9%$204/sqft
    Source: Stellar MLS #U8189361 Report a problem
    2/6/2023Listed for sale$415,000+315%$212/sqft
    Source: Stellar MLS #U8189361 Report a problem
    10/7/1999Sold$100,000+127.3%$51/sqft
    Source: Public Record Report a problem
    3/26/1999Sold$44,000-58.1%$22/sqft
    Source: Public Record Report a problem
    4/24/1996Sold$105,000$54/sqft
    Source: Public Record Report a problem

    Public tax history

    YearProperty taxesTax assessment
    2025$1,548 -55.5%$117,440 -46.5%
    2024$3,479 +142%$219,587 +92.4%
    2023$1,438 +11.9%$114,130 +3%
    2022$1,285 +2.8%$110,810 +6.1%
    2021$1,250 +2.2%$104,460 +1.4%
    2020$1,223 +2.6%$103,020 +2.3%
    2019$1,193 $100,710 +1.9%
    2018$1,193 +2.6%$98,835
    2017$1,163 +1%$98,835 +4.2%
    2016$1,152 +4%$94,811 +0.7%
    2015$1,107 +3.2%$94,152 -6.3%
    2014$1,073 $100,454 +9.2%
    2013-- $92,025 -6.9%
    2012-- $98,859 -13%
    2011-- $113,695 -1.5%
    2010-- $115,391 -18.8%
    2009-- $142,155 -16.2%
    2008-- $169,666 -12.8%
    2007-- $194,664 +3.4%
    2006-- $188,319 +17.8%
    2005-- $159,816 +22.8%
    2004-- $130,111 +17%
    2003-- $111,181 +8.8%
    2002-- $102,168 +12%
    2000-- $91,217
    1999-- $91,217
    Find assessor info on the county website

    Neighborhood: 34668

    Nearby schools

    GreatSchools rating
    Schools provided by the listing agent
    • Elementary: Chasco Elementary-PO
    • Middle: Chasco Middle-PO
    • High: Fivay High-PO

    Source: Stellar MLS. This data may not be complete. We recommend contacting the local school district to confirm school assignments for this home.

    Get a cash offer in 3 minutes
    Find out how much your home could sell for in as little as 3 minutes with a no-obligation cash offer.
    Estimated market value
    $337,700
    Get a cash offer in 3 minutes
    Find out how much your home could sell for in as little as 3 minutes with a no-obligation cash offer.
    Estimated market value
    $337,700