Skip main navigation
Off market
  • $366,600

    7556 Hillcrest Dr, Oscoda, MI 48750

    4beds
    3,137sqft
    SingleFamily
    Built in 2002
    0.46 Acres Lot
    $366,600 Zestimate®
    $117/sqft
    $4,101 Estimated rent

    Home value

    $366,600

    $326,000 - $407,000

    $4,101/mo

    Zestimate® history
    Loading
    Loading...

    Owner options

    List your home for rent

    $4,101/mo

    Rent Zestimate®

    Find your next renter with Zillow Rental Manager. Plus, with online applications, you can quickly screen prospective tenants – for free.

    Learn more

    $4,101/mo

    Rent Zestimate®

    Refinance and save

    $2,323/mo

    Est. payment

    Refinancing to a lower rate could help reduce your monthly payments and save thousands over the life of the loan.

    See today's rates

    $2,323/mo

    Est. payment

    Explore your selling options

    Work with a Zillow partner agent

    Leverage their expertise and Zillow's premium Showcase listings to get your home seen by more buyers.

    Get started

    List with your own agent

    Get your home in front of millions of buyers by listing it on Zillow.

    Learn how to do it

    Sell it yourself

    Take full control of how buyers see your home on Zillow by listing For Sale by Owner (FSBO).

    List your home

    What's special

    Full finished basementVan etten lakeHigh vaulted ceilingsBuilt in drawersLarge walk-in closet

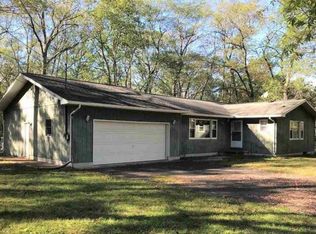
    Come take a look at this majestic home built by a local builder, (only 1 owner). Home sits on a 100 x 200 lot, plus you have another 100 x 200 wooded lot next door. The home features 4 bedrooms, 3.5 bathrooms, full finished basement, separate 24 x 26 garage with loft and beautiful landscaping. As you come thru the front door you enter to a open foyer, to the right is the formal dining area which has a bay window and direct entry from kitchen for easy access those large family gatherings, straight ahead from the foyer is you living room centered with a gas log stone fireplace and surrounded by walls of windows for the great outdoor view, high vaulted ceilings. On the right you have a breakfast nook which leads to your large kitchen, all stainless steel appliances, plenty of cabinet's with soft closing doors, lots of counter space, off the kitchen is the laundry room and a half bathroom, now we go upstairs to fantastic main bedroom and bathroom bedroom has bay window, bathroom has a jet tub + a regular tub & shower, large walk-in closet with California style cherry wood built in drawers and shelving. You have 3 other bedrooms with large windows and another full bath. Downstairs you have a full finished basement with egress windows, wet bar, 3/4 bathroom, Owner has recently replace the furnace, and installed a Generac Generator. Outside you have a 20 x 26 Terex deck for summer enjoyment along with a complete playground for the kids to play on. Fenced in back yard for pets. Sprinkler system for easy lawn care, 3 car attached garage with doors on both ends + a 24 x 26 additional garage (workshop) gravel drive, plenty of parking for large travel trailers, four wheelers. Van Etten Lake access has dock and a small park to enjoy. Associations dues are$150.00 Yearly. This lovely home has it all, come take a look, you will like what you see.

    This property is not currently displayed as for sale or rent on Zillow. This may be different from what's on other websites or public sources.

    Facts & features

    Interior

    Bedrooms & bathrooms
    • Bedrooms: 4
    • Bathrooms: 4
    • Full bathrooms: 2
    • 3/4 bathrooms: 1
    • 1/2 bathrooms: 1
    Features
    • Has fireplace: Yes
    Interior area
    • Total interior livable area: 3,137 sqft

    Property

    Parking
    • Total spaces: 3
    Lot
    • Size: 0.46 Acres
    Details
    • Parcel number: 064N4000007400

    Construction

    Type & style
    • Home type: SingleFamily
    Condition
    • Year built: 2002

    Community & HOA

    Location
    • Region: Oscoda

    Financial & listing details

    • Price per square foot: $117/sqft
    • Tax assessed value: $279,200
    • Annual tax amount: $3,067

    Price history

    DateEventPrice
    11/15/2021Sold$353,000-6.9%$113/sqft
    Source: NGLRMLS #1889825 Report a problem
    11/8/2021Pending sale$379,000$121/sqft
    Source: NGLRMLS #1889825 Report a problem
    7/3/2021Listed for sale$379,000$121/sqft
    Source: NGLRMLS #1889825 Report a problem

    Public tax history

    YearProperty taxesTax assessment
    2025$3,067 +12.3%$139,600 +1.5%
    2024$2,731 +10.8%$137,500 +10.6%
    2023$2,465 +47.1%$124,300 +25.7%
    2022$1,676 +3.7%$98,900 +15.7%
    2021$1,616 $85,500 +12.2%
    2020$1,616 $76,200 +3.3%
    2019-- $73,800 +9.3%
    2018-- $67,500 +9.2%
    2017-- $61,800
    2016-- $61,800 -8.4%
    2015-- $67,500 -6.1%
    2014-- $71,900 -4.5%
    2013-- $75,300 -11.8%
    2012-- $85,400
    2011-- $85,400 -7.1%
    2010-- $91,900
    Find assessor info on the county website

    Neighborhood: 48750

    Nearby schools

    GreatSchools rating
    Schools provided by the listing agent
    • District: Oscoda

    Source: The MLS. This data may not be complete. We recommend contacting the local school district to confirm school assignments for this home.

    Get pre-qualified for a loan
    At Zillow Home Loans, we can pre-qualify you in as little as 5 minutes with no impact to your credit score.

    An equal housing lender. NMLS #10287.