Skip main navigation
Closed
  • $960,000

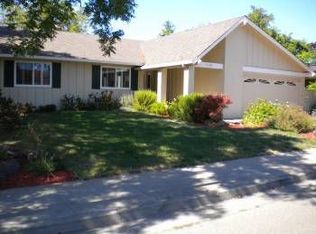
    7556 Oak Leaf Drive, Santa Rosa, CA 95409

    2beds
    1,955sqft
    Single Family Residence
    Built in 1975
    9,378 Square Feet Lot
    $1,003,700 Zestimate®
    $491/sqft
    $3,726 Estimated rent

    Home value

    $1,003,700

    $943,000 - $1.07M

    $3,726/mo

    Zestimate® history
    Loading
    Loading...

    Owner options

    List your home for rent

    $3,726/mo

    Rent Zestimate®

    Find your next renter with Zillow Rental Manager. Plus, with online applications, you can quickly screen prospective tenants – for free.

    Learn more

    $3,726/mo

    Rent Zestimate®

    Refinance and save

    $6,156/mo

    Est. payment

    Refinancing to a lower rate could help reduce your monthly payments and save thousands over the life of the loan.

    See today's rates

    $6,156/mo

    Est. payment

    Explore your selling options

    Work with a Zillow partner agent

    Leverage their expertise and Zillow's premium Showcase listings to get your home seen by more buyers.

    Get started

    List with your own agent

    Get your home in front of millions of buyers by listing it on Zillow.

    Learn how to do it

    Sell it yourself

    Take full control of how buyers see your home on Zillow by listing For Sale by Owner (FSBO).

    List your home

    What's special

    Golf courseMaple treesFloor to ceiling windowsBeautiful backyardLarge family roomLarge sliding doorLarge side yards
    This two bedroom, two bath, plus an office Cedar floor plan has been updated and expanded. Home has so much natural lighting from the front door to the back. The large, expanded kitchen features a breakfast eat-in area, newer white cabinets, granite countertops, stainless steel appliances, island with sitting for two, lots of storage, and most of all the outstanding views overlooking the backyard and golf course. Kitchen is open to the large family room and formal dining area. A beautiful bonus room has been added off the kitchen and family room which features floor to ceiling windows, two sky lights, large sliding door taking you to the backyard, and lots of space to entertain, relax and enjoy the views of the golf course, mountains, and sunsets. Beautiful backyard including a flagstone patio surrounded with roses, maple trees and flowers creating a very peaceful setting. Large side yards. Both bathrooms have been updated, indoor laundry area, and two car garage with lots of storage. Shutters in the living room, dining area, office, and both bedrooms. Crown molding throughout home and updated lighting. This is a must see home to appreciate all it has to offer.

    Zillow last checked:

    Listing updated:

    Listed by:

    Marlene McBride DRE #01853778 707-396-0499,

    McBride Realty 707-538-2270

    Bought with:

    Lisa Hemenway, DRE #01804115

    Coldwell Banker Realty

    Source: BAREIS,MLS#: 324025767MLS LogoOriginating MLS: Sonoma

    Facts & features

    Interior

    Bedrooms & bathrooms
    • Bedrooms: 2
    • Bathrooms: 2
    • Full bathrooms: 2
    Rooms
    • Room types: Bonus Room, Dining Room, Family Room, Kitchen, Laundry, Living Room, Master Bathroom, Master Bedroom, Office
    Primary bedroom
    • Features: Closet
    Bedroom
    • Level: Main
    Primary bathroom
    • Features: Shower Stall(s)
    Bathroom
    • Features: Tub w/Shower Over
    • Level: Main
    Dining room
    • Features: Dining/Family Combo
    • Level: Main
    Family room
    • Level: Main
    Kitchen
    • Features: Breakfast Area, Granite Counters, Kitchen Island, Kitchen/Family Combo
    • Level: Main
    Living room
    • Level: Main
    Heating
    • Central, Fireplace(s)
    Cooling
    • Central Air, Whole House Fan
    Appliances
    • Included: Dishwasher, Free-Standing Electric Range, Free-Standing Refrigerator, Microwave, Dryer, Washer
    • Laundry: Inside Room
    Features
    • Windows: Dual Pane Full, Skylight(s)
    • Has basement: No
    • Number of fireplaces: 1
    • Fireplace features: Brick, Gas Starter, Living Room
    Interior area
    • Total structure area: 1,955
    • Total interior livable area: 1,955 sqft

    Property

    Parking
    • Total spaces: 2
    • Parking features: Attached, Garage Door Opener
    • Attached garage spaces: 2
    Features
    • Stories: 1
    • Patio & porch: Front Porch
    • Has view: Yes
    • View description: Golf Course, Mountain(s)
    Lot
    • Size: 9,378 Square Feet
    • Features: Near Golf Course
    Details
    • Parcel number: 016431011000
    • Special conditions: Standard

    Construction

    Type & style
    • Home type: SingleFamily
    • Architectural style: Other
    • Property subtype: Single Family Residence
    Materials
    • Foundation: Concrete Perimeter
    • Roof: Composition
    Condition
    • Year built: 1975

    Utilities & green energy

    • Electric: 220 Volts in Laundry
    • Sewer: Public Sewer
    • Water: Public
    • Utilities for property: Cable Available, Electricity Connected, Natural Gas Available

    Community & HOA

    Community
    • Senior community: Yes
    HOA
    • Has HOA: Yes
    • Amenities included: Other
    • Services included: Other
    • HOA fee: $125 monthly
    • HOA name: Oakmont Village Association
    • HOA phone: 707-539-1611
    Location
    • Region: Santa Rosa

    Financial & listing details

    • Price per square foot: $491/sqft
    • Tax assessed value: $998,783
    • Date on market: 4/13/2024
    • Electric utility on property: Yes
    • Road surface type: Paved

    Price history

    DateEventPrice
    5/7/2024Sold$960,000$491/sqft
    Source: BAREIS #324025767 Report a problem
    5/7/2024Pending sale$960,000$491/sqft
    Source: BAREIS #324025767 Report a problem
    4/16/2024Contingent$960,000$491/sqft
    Source: BAREIS #324025767 Report a problem
    4/13/2024Listed for sale$960,000+109.2%$491/sqft
    Source: BAREIS #324025767 Report a problem
    9/30/2003Sold$459,000+80.7%$235/sqft
    Source: Public Record Report a problem
    12/10/1998Sold$254,000$130/sqft
    Source: Public Record Report a problem

    Public tax history

    YearProperty taxesTax assessment
    2026-- $998,783 +2%
    2025$11,071 +53.3%$979,200 +53.1%
    2024$7,220 +1.9%$639,790 +2%
    2023$7,087 +6.9%$627,246 +2%
    2022$6,628 +1.9%$614,948 +2%
    2021$6,503 +0.3%$602,891 +1%
    2020$6,481 +0.9%$596,710 +2%
    2019$6,426 +0.9%$585,011 +2%
    2018$6,370 +2.2%$573,541 +2%
    2017$6,234 +0.9%$562,296 +2%
    2016$6,181 +3.4%$551,271 +1.5%
    2015$5,977 +4%$542,991 +2%
    2014$5,749 -98.8%$532,356 +23.4%
    2013$468,088 $431,500
    2012-- $431,500 -0.8%
    2011-- $435,000 -3.8%
    2010-- $452,000 +8.8%
    2009-- $415,500 -16.4%
    2008-- $496,834 +2%
    2007-- $487,093 +2%
    2006-- $477,543 +2%
    2005-- $468,180 +2%
    2004-- $459,000 +66.9%
    2003-- $274,936 +2%
    2002-- $269,546 +2%
    2001-- $264,262 +2%
    2000-- $259,080
    Find assessor info on the county website

    Neighborhood: Oakmont

    Nearby schools

    GreatSchools rating
    Get a cash offer in 3 minutes
    Find out how much your home could sell for in as little as 3 minutes with a no-obligation cash offer.
    Estimated market value
    $1,003,700
    Get a cash offer in 3 minutes
    Find out how much your home could sell for in as little as 3 minutes with a no-obligation cash offer.
    Estimated market value
    $1,003,700