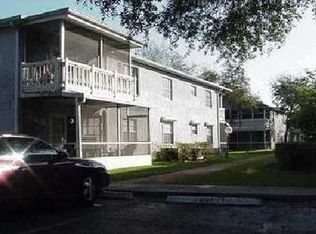
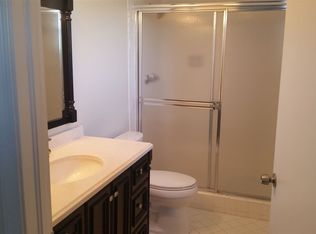
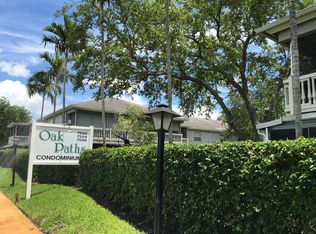
PRICED TO SELLl! Welcome home to this spacious 2-bedroom, 2-bath condo ideally located on the second floor in the heart of Davie. Filled with natural light, this inviting home features a generous living and dining area, a comfortable eat-in kitchen, and oversized bedrooms designed for everyday living. Step out onto your private patio and enjoy relaxing views of the community pool—the perfect spot to unwind with your morning coffee or evening beverage. Enjoy added peace of mind with a 5-year-old roof, the roof assessment already paid, and the 30-40 year recertification completed. Investor-friendly with the ability to RENT IMMEDIATELY. Conveniently located near shopping, dining, parks, major highways, and universities. A place to call home or a great investment opportunity.
For sale
$195,000
7556 STIRLING Road #223, Davie, FL 33024
2beds
1,140sqft
Condominium
Built in 1981
-- sqft lot
$190,700 Zestimate®
$171/sqft
$770/mo HOA
What's special
Inviting homePrivate patioFilled with natural lightComfortable eat-in kitchen
- 58 days
- 146
- 6
Zillow last checked:
Listing updated:
Listed by:
Olga Brent 954-806-5179,
VantaSure Realty LLC
Source: BeachesMLS,MLS#: B26052415
Originating MLS: BeachesMLS
Facts & features
Interior
Bedrooms & bathrooms
- Bedrooms: 2
- Bathrooms: 2
- Full bathrooms: 2
- Main level bathrooms: 2
- Main level bedrooms: 2
Primary bedroom
- Level: Main
- Area: 181.66
- Dimensions: 11.66 X 15.58
Bedroom 2
- Level: Main
- Area: 185.63
- Dimensions: 13.5 X 13.75
Living room
- Level: Main
- Area: 306.18
- Dimensions: 14.58 X 21
Heating
- Central
Cooling
- Central Air, Ceiling Fan(s)
Appliances
- Included: Dryer, Dishwasher, Electric Range, Electric Water Heater, Disposal, Refrigerator, Water Heater, Washer
- Laundry: Inside, Washer Dryer Install Allowed
Features
- Bedroom on Main Level, Eat-in Kitchen, Family/Dining Room, None, Separate Shower
- Flooring: Carpet, Tile
- Windows: Other
- Has fireplace: No
Interior area
- Total structure area: 1,140
- Total interior livable area: 1,140 sqft
Video & virtual tour
Property
Parking
- Total spaces: 43
- Parking features: Assigned, Covered, Carport, Detached Carport, Guest
- Carport spaces: 1
- Details: CarportSpaces:1.00
Accessibility
- Accessibility features: None
Features
- Stories: 11
- Entry location: Second Floor Entry
- Patio & porch: Open, Balcony
- Exterior features: Balcony, Outdoor Living Area
- Pool features: Association
- Has view: Yes
- View description: Garden, Pool
Details
- Parcel number: 514103bd0480
- Zoning: RM-16
- Special conditions: Standard,Listed As-Is
Construction
Type & style
- Home type: Condo
- Property subtype: Condominium
Materials
- Block
- Roof: Shingle
Condition
- Resale
- New construction: No
- Year built: 1981
Utilities & green energy
- Sewer: Public Sewer
- Water: Public
- Utilities for property: Cable Available
Community & HOA
Community
- Security: Other
- Subdivision: OAK PATHS CONDO
HOA
- Has HOA: Yes
- Amenities included: Pool
- Services included: Insurance, Maintenance Grounds, Maintenance Structure, Pool(s), Reserve Fund, Sewer, Trash, Water
- HOA fee: $770 monthly
Location
- Region: Hollywood
Financial & listing details
- Price per square foot: $171/sqft
- Tax assessed value: $61,590
- Annual tax amount: $860
- Date on market: 7/15/2026
- Cumulative days on market: 59 days
- Listing terms: Cash,Conventional
Estimated market value
$190,700
$181,000 - $200,000
$2,188/mo
Price history
| Date | Event | Price |
|---|---|---|
| 7/15/2026 | Price change | $195,000-6.7%$171/sqft |
Source: | ||
| 4/29/2025 | Price change | $209,000-2.3%$183/sqft |
Source: | ||
| 2/25/2025 | Price change | $214,000-2.3%$188/sqft |
Source: | ||
| 2/1/2025 | Price change | $219,000-2.2%$192/sqft |
Source: | ||
| 12/9/2024 | Listed for sale | $224,000$196/sqft |
Source: | ||
| 8/2/2024 | Listing removed | $224,000$196/sqft |
Source: | ||
| 7/24/2024 | Price change | $224,000-2.2%$196/sqft |
Source: | ||
| 7/11/2024 | Price change | $229,000-0.4%$201/sqft |
Source: | ||
| 6/21/2024 | Price change | $230,000-2.1%$202/sqft |
Source: | ||
| 5/13/2024 | Price change | $235,000-6%$206/sqft |
Source: | ||
| 4/13/2024 | Listed for sale | $249,999+242.5%$219/sqft |
Source: | ||
| 7/12/2002 | Sold | $73,000+78.8%$64/sqft |
Source: Public Record Report a problem | ||
| 8/1/1982 | Sold | $40,821$36/sqft |
Source: Public Record Report a problem | ||
Public tax history
| Year | Property taxes | Tax assessment |
|---|---|---|
| 2025 | $861 +1.3% | $61,590 +2.9% |
| 2024 | $850 +3% | $59,860 +3% |
| 2023 | $824 +16.2% | $58,120 +3% |
| 2022 | $709 -0.2% | $56,430 +3% |
| 2021 | $710 +0.3% | $54,790 +1.4% |
| 2020 | $708 +0% | $54,040 +2.3% |
| 2019 | $708 | $52,830 +1.9% |
| 2018 | $708 +1.8% | $51,850 +2.1% |
| 2017 | $696 +2.5% | $50,790 -50% |
| 2016 | $679 -68.5% | $101,560 +105.5% |
| 2015 | $2,155 +230.7% | $49,410 +0.8% |
| 2014 | $651 | $49,020 -9.8% |
| 2013 | $651 +11.1% | $54,360 +14.3% |
| 2012 | $586 +4.7% | $47,570 +3.1% |
| 2011 | $560 -31% | $46,120 -33.6% |
| 2010 | $812 -1.4% | $69,420 -4.5% |
| 2009 | $823 +6.1% | $72,660 +0.1% |
| 2008 | $776 | $72,590 |
Find assessor info on the county website
Monthly payment
Est. payment
Payment breakdown
Explore the cost of this home by adjusting the details. Changes won't be saved.Climate risks
Neighborhood: 33024
Nearby schools
Schools provided by the listing agent
- Elementary: Pasadena Lakes
- Middle: Driftwood
- High: Hollywood Hills
Source: BeachesMLS. This data may not be complete. We recommend contacting the local school district to confirm school assignments for this home.