Incredible opportunity to own a rare ranch-style home backing to striking open space with a serene pond—protected land that will never be built on, ensuring your unobstructed views remain forever. This immaculately maintained home features a fantastic open layout filled with natural light and thoughtful updates throughout. The spacious living room, kitchen, and dining area are united by vaulted ceilings and durable laminate wood flooring, creating a seamless and inviting main living space. The chef-inspired kitchen boasts rich wood cabinetry, sleek granite countertops, modern stainless steel appliances, and a large center island perfect for casual meals and entertaining. The dining area opens to a spacious upper deck, where you can enjoy breathtaking views while dining outdoors. A cozy fireplace anchors the living room, adding warmth and charm. The main-level primary suite offers more of those incredible views, along with a tray ceiling, luxurious five-piece bath, and a large walk-in closet. Upstairs, a charming balcony overlooks the living area and leads to a loft and additional bedroom The loft could easily be converted to a 5th bedroom if desired. The recently finished walk-out basement is bright and welcoming, featuring a game room area with wet bar. The fully professionally landscaped yard has been completed with high-end materials, offering beauty and function in every season. 3-car attached garage with plenty of off street parking. Located just 5 minutes from Fort Carson, 10 minutes from Peterson AFB, and 15 minutes from Schriever AFB, this home offers both tranquility and convenience. An absolute gem you won’t want to miss.
Sold for $628,500
$628,500
7556 Waterside Dr, Colorado Springs, CO 80925
4beds
3,831sqft
Single Family Residence
Built in 2014
9,073 Square Feet Lot
$619,700 Zestimate®
$164/sqft
$3,001 Estimated rent
Home value
$619,700
$589,000 - $651,000
$3,001/mo
Zestimate® history
Owner options
List your home for rent
$3,001/mo
Rent Zestimate®
Find your next renter with Zillow Rental Manager. Plus, with online applications, you can quickly screen prospective tenants – for free.
$3,001/mo
Rent Zestimate®
Refinance and save
$3,736/mo
Est. payment
Refinancing to a lower rate could help reduce your monthly payments and save thousands over the life of the loan.
$3,736/mo
Est. payment
Explore your selling options
Work with a Zillow partner agent
Leverage their expertise and Zillow's premium Showcase listings to get your home seen by more buyers.
Get startedList with your own agent
Get your home in front of millions of buyers by listing it on Zillow.
Learn how to do itSell it yourself
Take full control of how buyers see your home on Zillow by listing For Sale by Owner (FSBO).
List your homeWhat's special
Ranch-style homeCozy fireplaceSerene pondCharming balconyProfessionally landscaped yardLuxurious five-piece bathVaulted ceilings
Zillow last checked:
Listing updated:
Listed by:
Hailey Erskine 720-810-7973,
Redfin Corporation
Bought with:
Elizabeth Ranals
Keller Williams Partners
Source: elevateMLS,MLS#: 2782744
Facts & features
Interior
Bedrooms & bathrooms
- Bedrooms: 4
- Bathrooms: 4
- Full bathrooms: 3
- 3/4 bathrooms: 1
Primary bedroom
- Level: Main
- Area: 210 Square Feet
- Dimensions: 15 x 14
Heating
- Natural Gas
Cooling
- Ceiling Fan(s), Central Air
Appliances
- Included: Cooktop, Dishwasher, Disposal, Dryer, Microwave, Refrigerator, Self Cleaning Oven, Washer
Features
- 5-Pc Bath, 9Ft + Ceilings, Vaulted Ceiling(s), High Speed Internet, Pantry, Wet Bar
- Flooring: Carpet, Tile, Wood Laminate
- Windows: Window Coverings
- Basement: Full,Partially Finished
- Number of fireplaces: 1
- Fireplace features: Gas, One
Interior area
- Total structure area: 3,831
- Total interior livable area: 3,831 sqft
- Finished area above ground: 2,221
- Finished area below ground: 1,610
Property
Parking
- Total spaces: 3
- Parking features: Attached, Even with Main Level, Paved Driveway
- Attached garage spaces: 3
Features
- Levels: Two
- Stories: 2
- Patio & porch: Composite, Concrete
- Exterior features: Auto Sprinkler System
- Fencing: Back Yard
- Has view: Yes
- View description: Mountain(s)
Lot
- Size: 9,073 Square Feet
- Features: Backs to Open Space, Near Fire Station, Near Park, Near Shopping Center, Landscaped
Details
- Parcel number: 5528101005
Construction
Type & style
- Home type: SingleFamily
- Property subtype: Single Family Residence
Materials
- Stucco, Frame
- Foundation: Walk Out
- Roof: Composite Shingle
Condition
- Existing Home
- New construction: No
- Year built: 2014
Utilities & green energy
- Water: Municipal
- Utilities for property: Cable Available, Electricity Connected, Natural Gas Connected, Phone Available
Community & HOA
Community
- Security: Security System
HOA
- Has HOA: Yes
- HOA fee: $162 annually
Location
- Region: Colorado Springs
Financial & listing details
- Price per square foot: $164/sqft
- Tax assessed value: $556,057
- Annual tax amount: $4,505
- Date on market: 8/1/2025
- Listing terms: Cash,Conventional,FHA,VA Loan
- Electric utility on property: Yes
Price history
| Date | Event | Price |
|---|---|---|
| 9/10/2025 | Sold | $628,500-1.8%$164/sqft |
Source:  elevateMLS #2782744 Report a problem elevateMLS #2782744 Report a problem | ||
| 8/12/2025 | Pending sale | $639,990$167/sqft |
Source: elevateMLS #2782744 Report a problem | ||
| 8/1/2025 | Listed for sale | $639,990+100%$167/sqft |
Source: elevateMLS #2782744 Report a problem | ||
| 11/1/2016 | Sold | $320,000+4.3%$84/sqft |
Source: Public Record Report a problem | ||
| 5/21/2015 | Sold | $306,900$80/sqft |
Source: Public Record Report a problem | ||
Public tax history
| Year | Property taxes | Tax assessment |
|---|---|---|
| 2024 | $4,469 +21.7% | $37,250 |
| 2023 | $3,671 -5.5% | $37,250 +26.1% |
| 2022 | $3,887 | $29,550 -2.8% |
| 2021 | -- | $30,400 +9% |
| 2020 | $3,597 +0.4% | $27,880 |
| 2019 | $3,584 +21.3% | $27,880 +26.9% |
| 2018 | $2,954 +0.7% | $21,970 |
| 2017 | $2,934 -0.7% | $21,970 -6.1% |
| 2016 | $2,954 +10.2% | $23,400 +218.4% |
| 2015 | $2,680 +177.4% | $7,350 -27.2% |
| 2014 | $966 | $10,090 |
| 2013 | -- | -- |
| 2012 | -- | $4,150 |
| 2011 | $738 | $4,150 -46.9% |
| 2010 | -- | $7,820 |
| 2009 | -- | $7,820 +18.1% |
| 2008 | -- | $6,620 +5.1% |
| 2006 | -- | $6,300 |
Find assessor info on the county website
Neighborhood: 80925
Nearby homes
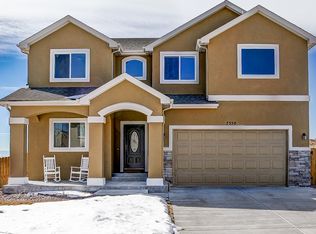
- $511,1004 bd2 ba2.3k sqft7550 Waterside Dr, Colorado Springs, CO 80925Off Market
- $477,7004 bd3 ba1.2k sqft7562 Waterside Dr, Colorado Springs, CO 80925Off Market
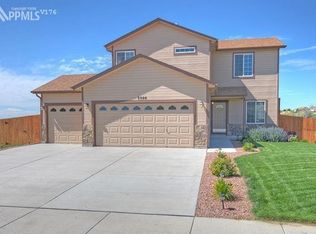
- $490,5005 bd4 ba2.4k sqft7544 Waterside Dr, Colorado Springs, CO 80925Off Market
- $450,5003 bd3 ba2.3k sqft7654 Dutch Loop, Fountain, CO 80925Off Market
- $443,6004 bd4 ba2.3k sqft7557 Waterside Dr, Colorado Springs, CO 80925Off Market
- $436,4004 bd3 ba1.6k sqft7551 Waterside Dr, Colorado Springs, CO 80925Off Market
- $541,0005 bd4 ba3.1k sqft7568 Waterside Dr, Colorado Springs, CO 80925Off Market
- $414,3004 bd2 ba1k sqft7608 Sun Prairie Dr, Colorado Springs, CO 80925Off Market
Nearby schools
GreatSchools rating
- 5/10Sunrise Elementary SchoolGrades: K-5Distance: 1 mi
- 5/10Janitell Junior High SchoolGrades: 6-8Distance: 1.5 mi
- 5/10Mesa Ridge High SchoolGrades: 9-12Distance: 2.2 mi
Schools provided by the listing agent
- Elementary: Sunrise
- Middle: Janitell
- High: Mesa Ridge
- District: Widefield-3
Source: elevateMLS. This data may not be complete. We recommend contacting the local school district to confirm school assignments for this home.
Get a cash offer in 3 minutes
Find out how much your home could sell for in as little as 3 minutes with a no-obligation cash offer.
Estimated market value
$619,700
Get a cash offer in 3 minutes
Find out how much your home could sell for in as little as 3 minutes with a no-obligation cash offer.
Estimated market value
$619,700
- Colorado
- El Paso County
- Security-Widefield
- 80925
- 7556 Waterside Dr
Nearby cities
Nearby zip codes
Other Security-Widefield Topics
- Apartments for Rent in 80925
- Houses for Sale in 80925
- Houses for Rent in 80925
- 80925 Real Estate
- Security-Widefield Condos
- Houses for Sale in Security-Widefield
- Newest Listings in Security-Widefield
- Security-Widefield Home Values
- Security-Widefield Real Estate Agents
- Security-Widefield Refinance
- Security-Widefield Mortgage Rates
