The Lancaster plan in Saddlebrook, our most sought-after one-story design, located in the picturesque community of Sherrills Ford. Imagine living in a peaceful, nature-filled retreat, where your home is more than just a place to live - it's a sanctuary. This home is on a corner lot, 2015 sq. ft. and set on almost 3/4 acre, offering you a serene escape from the hustle and bustle of everyday life. The open-concept kitchen and family room create a warm, inviting atmosphere, ideal for hosing family gatherings - features large kitchen island, separate dining room and sunlit breakfast area. The private owner's suite w/ generous walk-in closet and ensuite bathroom with large shower. Two additional bedrooms are tucked away in a separate wing, ensuring peace and privacy for everyone. The outdoor space is just as enchanting. Step onto the covered patio, where you can unwind at the end of the day and take in the natural surroundings.
Closed
$383,395
7557 Bridle Ct, Sherrills Ford, NC 28673
3beds
2,015sqft
Single Family Residence
Built in 2024
0.76 Acres Lot
$398,100 Zestimate®
$190/sqft
$2,343 Estimated rent
Home value
$398,100
$378,000 - $418,000
$2,343/mo
Zestimate® history
Owner options
List your home for rent
$2,343/mo
Rent Zestimate®
Find your next renter with Zillow Rental Manager. Plus, with online applications, you can quickly screen prospective tenants – for free.
$2,343/mo
Rent Zestimate®
Refinance and save
$3,414/mo
Est. payment
Refinancing to a lower rate could help reduce your monthly payments and save thousands over the life of the loan.
$3,414/mo
Est. payment
Explore your selling options
Work with a Zillow partner agent
Leverage their expertise and Zillow's premium Showcase listings to get your home seen by more buyers.
Get startedList with your own agent
Get your home in front of millions of buyers by listing it on Zillow.
Learn how to do itSell it yourself
Take full control of how buyers see your home on Zillow by listing For Sale by Owner (FSBO).
List your homeWhat's special
Transitional finishesSpacious bedroomsComfortable living spaceHuge walk-in closetPrivacy for all bedroomsWell-designed layout
Zillow last checked:
Listing updated:
Listed by:
Gina Woods gmwoods@smithdouglas.com,
SDH Charlotte LLC,
Jeanette Westmoreland,
SDH Charlotte LLC
Bought with:
John Dietrich
National Real Estate
Source: Canopy MLS as distributed by MLS GRID,MLS#: 4151134
Facts & features
Interior
Bedrooms & bathrooms
- Bedrooms: 3
- Bathrooms: 3
- Full bathrooms: 2
- 1/2 bathrooms: 1
- Main level bedrooms: 3
Primary bedroom
- Level: Main
- Area: 168 Square Feet
- Dimensions: 14' 0" X 12' 0"
Primary bedroom
- Level: Main
Bedroom s
- Level: Main
- Area: 132 Square Feet
- Dimensions: 12' 0" X 11' 0"
Bedroom s
- Level: Main
- Area: 144 Square Feet
- Dimensions: 12' 0" X 12' 0"
Bedroom s
- Level: Main
Bedroom s
- Level: Main
Bathroom half
- Level: Main
Bathroom full
- Level: Main
Bathroom full
- Level: Main
Bathroom half
- Level: Main
Bathroom full
- Level: Main
Bathroom full
- Level: Main
Breakfast
- Level: Main
- Area: 132 Square Feet
- Dimensions: 12' 0" X 11' 0"
Breakfast
- Level: Main
Dining room
- Level: Main
- Area: 143 Square Feet
- Dimensions: 13' 0" X 11' 0"
Dining room
- Level: Main
Family room
- Level: Main
- Area: 132 Square Feet
- Dimensions: 12' 0" X 11' 0"
Family room
- Level: Main
Kitchen
- Features: Kitchen Island, Walk-In Pantry
- Level: Main
- Area: 156 Square Feet
- Dimensions: 13' 0" X 12' 0"
Kitchen
- Level: Main
Laundry
- Level: Main
Laundry
- Level: Main
Other
- Level: Main
Other
- Level: Main
Heating
- Electric
Cooling
- Central Air
Appliances
- Included: Dishwasher, Disposal, Electric Range, Microwave
- Laundry: Electric Dryer Hookup
Features
- Open Floorplan, Pantry, Walk-In Closet(s), Walk-In Pantry
- Has basement: No
- Attic: Pull Down Stairs
Interior area
- Total structure area: 2,015
- Total interior livable area: 2,015 sqft
- Finished area above ground: 2,015
- Finished area below ground: 0
Property
Parking
- Total spaces: 2
- Parking features: Attached Garage, Garage on Main Level
- Attached garage spaces: 2
Features
- Levels: One
- Stories: 1
- Patio & porch: Rear Porch
Lot
- Size: 0.76 Acres
- Features: Cleared, Corner Lot
Details
- Parcel number: 460904
- Zoning: R-20
- Special conditions: Standard
Construction
Type & style
- Home type: SingleFamily
- Property subtype: Single Family Residence
Materials
- Brick Partial, Fiber Cement
- Foundation: Slab
- Roof: Shingle
Condition
- New construction: Yes
- Year built: 2024
Details
- Builder model: Lancaster A
- Builder name: Smith Douglas Homes
Utilities & green energy
- Sewer: Septic Installed
- Water: City
- Utilities for property: Cable Available
Community & HOA
Community
- Subdivision: Saddlebrook
HOA
- Has HOA: Yes
- HOA fee: $1,130 annually
- HOA name: CAMS Management
- HOA phone: 704-731-5560
Location
- Region: Sherrills Ford
Financial & listing details
- Price per square foot: $190/sqft
- Tax assessed value: $389,385
- Annual tax amount: $2,217
- Date on market: 6/13/2024
- Cumulative days on market: 127 days
- Listing terms: Cash,FHA,USDA Loan,VA Loan
- Road surface type: Concrete, Paved
Price history
| Date | Event | Price |
|---|---|---|
| 11/7/2024 | Sold | $383,395-0.4%$190/sqft |
Source:  Canopy MLS as distributed by MLS GRID #4151134 Report a problem Canopy MLS as distributed by MLS GRID #4151134 Report a problem | ||
| 10/18/2024 | Pending sale | $384,895$191/sqft |
Source: Canopy MLS as distributed by MLS GRID #4151134 Report a problem | ||
| 10/2/2024 | Price change | $384,895-1.2%$191/sqft |
Source: Canopy MLS as distributed by MLS GRID #4151134 Report a problem | ||
| 9/12/2024 | Price change | $389,395-1.3%$193/sqft |
Source: Canopy MLS as distributed by MLS GRID #4151134 Report a problem | ||
| 7/29/2024 | Price change | $394,395-1.3%$196/sqft |
Source: Canopy MLS as distributed by MLS GRID #4151134 Report a problem | ||
| 7/2/2024 | Price change | $399,395-0.1%$198/sqft |
Source: Canopy MLS as distributed by MLS GRID #4151134 Report a problem | ||
| 6/25/2024 | Price change | $399,895-2.4%$198/sqft |
Source: Canopy MLS as distributed by MLS GRID #4151134 Report a problem | ||
| 6/14/2024 | Listed for sale | $409,895$203/sqft |
Source: Canopy MLS as distributed by MLS GRID #4151134 Report a problem | ||
Public tax history
| Year | Property taxes | Tax assessment |
|---|---|---|
| 2025 | $2,217 +961.6% | $445,600 +950.9% |
| 2024 | $209 | $42,400 |
Find assessor info on the county website
Neighborhood: 28673
Nearby homes
- $47,0003.3 Acres7552 Sherrills Ford Rd, Sherrills Ford, NC 28673Off Market
- $359,0003 bd2 ba1.6k sqft7563 Bridle Ct, Sherrills Ford, NC 28673Sold
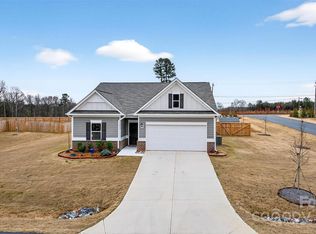
- $438,0003 bd2 ba2k sqft7558 Bridle Ct, Sherrills Ford, NC 28673Sold
- $145,0001.419 Acres7511 Sherrills Ford Rd #3, Sherrills Ford, NC 28673Sold

- $389,9803 bd3 ba2.4k sqft7569 Bridle Ct, Sherrills Ford, NC 28673Sold
- $425,0004 bd2 ba2.4k sqft7545 Bridle Ct, Sherrills Ford, NC 28673Sold
- $380,0003 bd3 ba2k sqft7546 Bridle Ct, Sherrills Ford, NC 28673Sold
- $120,0001.138 Acres7493 Sherrills Ford Rd N #1, Sherrills Ford, NC 28673Sold
Nearby schools
GreatSchools rating
- 7/10Sherrills Ford ElementaryGrades: K-6Distance: 0.9 mi
- 4/10Mill Creek MiddleGrades: 7-8Distance: 5.1 mi
- 8/10Bandys HighGrades: PK,9-12Distance: 4.7 mi
Schools provided by the listing agent
- Elementary: Sherrills Ford
- Middle: Mill Creek
- High: Bandys
Source: Canopy MLS as distributed by MLS GRID. This data may not be complete. We recommend contacting the local school district to confirm school assignments for this home.
Get a cash offer in 3 minutes
Find out how much your home could sell for in as little as 3 minutes with a no-obligation cash offer.
Estimated market value
$398,100
Get a cash offer in 3 minutes
Find out how much your home could sell for in as little as 3 minutes with a no-obligation cash offer.
Estimated market value
$398,100
- North Carolina
- Catawba County
- Sherrills Ford
- 28673
- 7557 Bridle Ct
Nearby cities
Nearby zip codes
Other Sherrills Ford Topics
