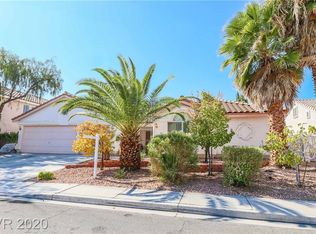
Beautiful newly remodeled home. The home is nearing its completion and is only a few days away from being completed. The property is not yet posted to the MLS so now's your chance to jump on this great home before the bidding war begins. No detail of this home was overlooked. The property has the following feature: 1. 15 millimeter laminate floor throughout the second floor. The 15 millimeter floor dampens noise from the second floor and prevents squeaking and the bouncy feel you get from those cheaper floors. 2. Oversized ceiling fans in every bedroom. 3. New decorative 2" blinds throughout. 4. New outlets and light switches throughout the entire home including coaxial cable and phone jacks. 5. New toilets and vessel sinks throughout the home with new plumbing fixtures throughout the entire home. 6. Designer showers and tubs with decorative shower doors. 7. Marble and porcelain bathrooms. 8. Fresh paint, new baseboard, stair rails and banisters throughout the home. 9. Granite counters throughout the bathrooms and kitchen areas. The laundry room even has a granite counter with sink. 10. The kitchen boast 3 ovens. An entertainers dream. The kitchen has a stainless steel Electrolux double oven, an Electrolux over the range oven/microwave, an Electrolux cooktop, Stainless steel refrigerator, stainless steel dishwasher and a beautiful natural stone backsplash that sets off the granite. The kitchen is well lit with LED recessed lighting and cooled with an oversized decorative ceiling fan. In the center of the kitchen is a beautiful island perfect for preparing food and a built in bosh coffee & tea machine. That's right a built in coffee and tea machine. No more cluttering your counters with ugly coffee makers or tea kettles on top of the cook tops. The kitchen and family room boast French doors that lead out into the backyard. These beautiful glass doors bring the backyard into the home. The backyard is perfect for those folks who love to entertain. The swimming pool has an island, that's right an island, with a hammock strung between two tropical palm tress. Their is an attached patio cover that is attached to the home to get out of the sun whenever you'd like. Their is more than enough deck space to lay out or lounge around on for you and your guest or children to play on. The backyard is freshly landscaped with tropical plants and a large grassy area. The home has a built in stainless steel BBQ with sink and is directly off the kitchen so food and drink is just a toss away from inside to out. It's simply a real cool backyard. Smart Home. This home boast a few features that make it a little smarter than most other homes on the market. The home has WIFI controlled garage door openers to open your garage doors from your Android or Apple phone, occupancy sensors in the common areas, WIFI controlled thermostats to turn on, off, or adjust the temperature from your phone or computer anywhere in the world, WIFI controlled lighting to turn on and off lights, and an intercom system so that you don't have to shout from one room to the other. The property has a security system in place with 6 exterior cameras capturing every elevation of the home with 24/7 monitoring and video surveillance. you can watch your yard and check on the pets from inside your bedroom or anywhere on your smartphone. For more information on this beautiful home contact Becky Cordova at 702-612-1584. Their is a video link below that will show you the construction phase of this home listed below. Take a look at the home and call us with any questions. The home is being pre-listed for $375,000.00 for the next week before we introduce it to the MLS market for $400,000.00 So if you'd like to see the home and jump on this property feel free to give us a call.
This property is not currently displayed as for sale or rent on Zillow. This may be different from what's on other websites or public sources.